3
Bedrooms
For Sale · Fairway Vista · Las Colinas
A Moment
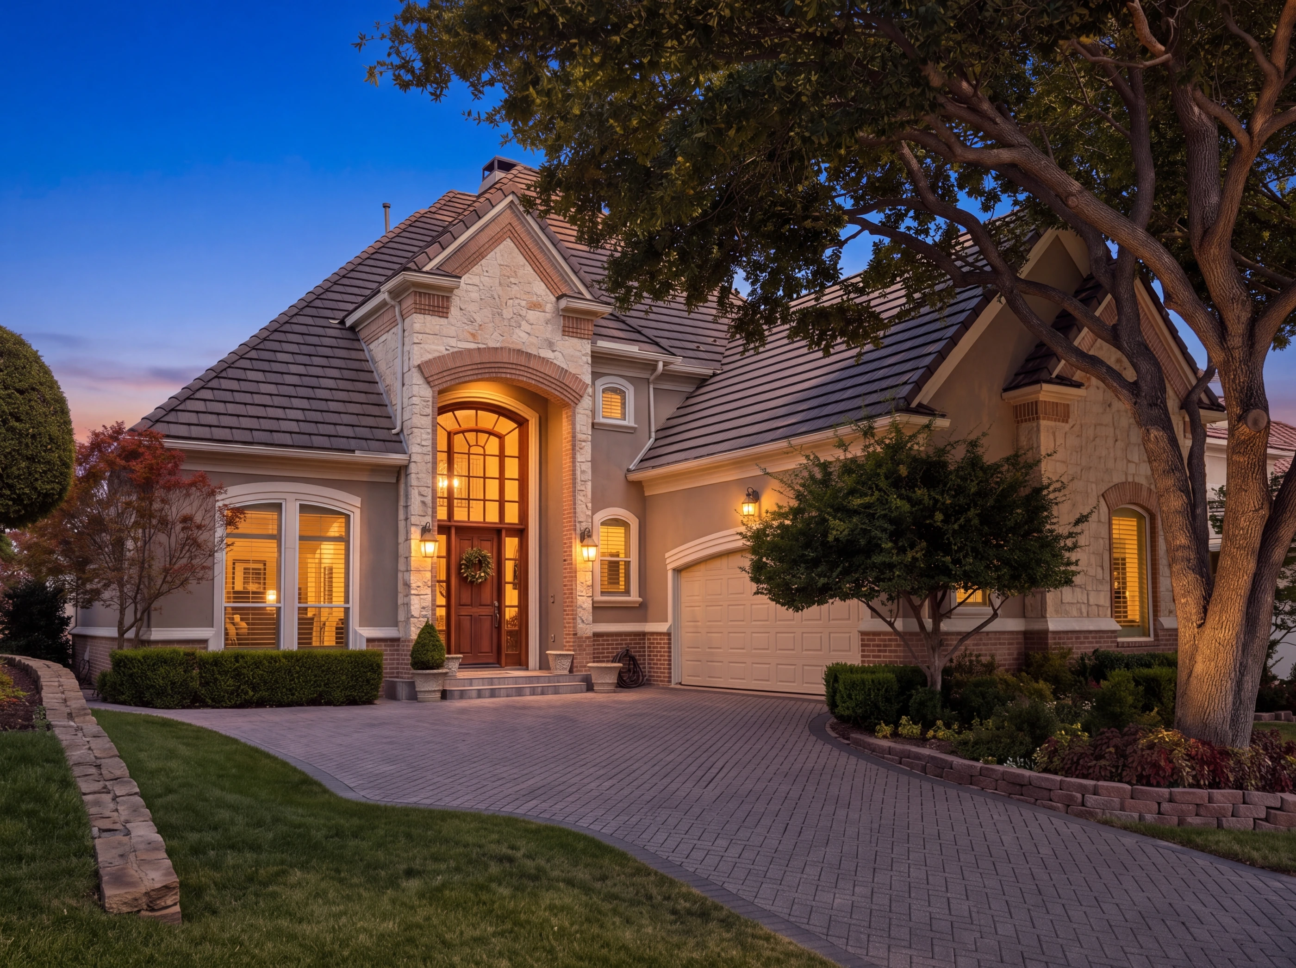
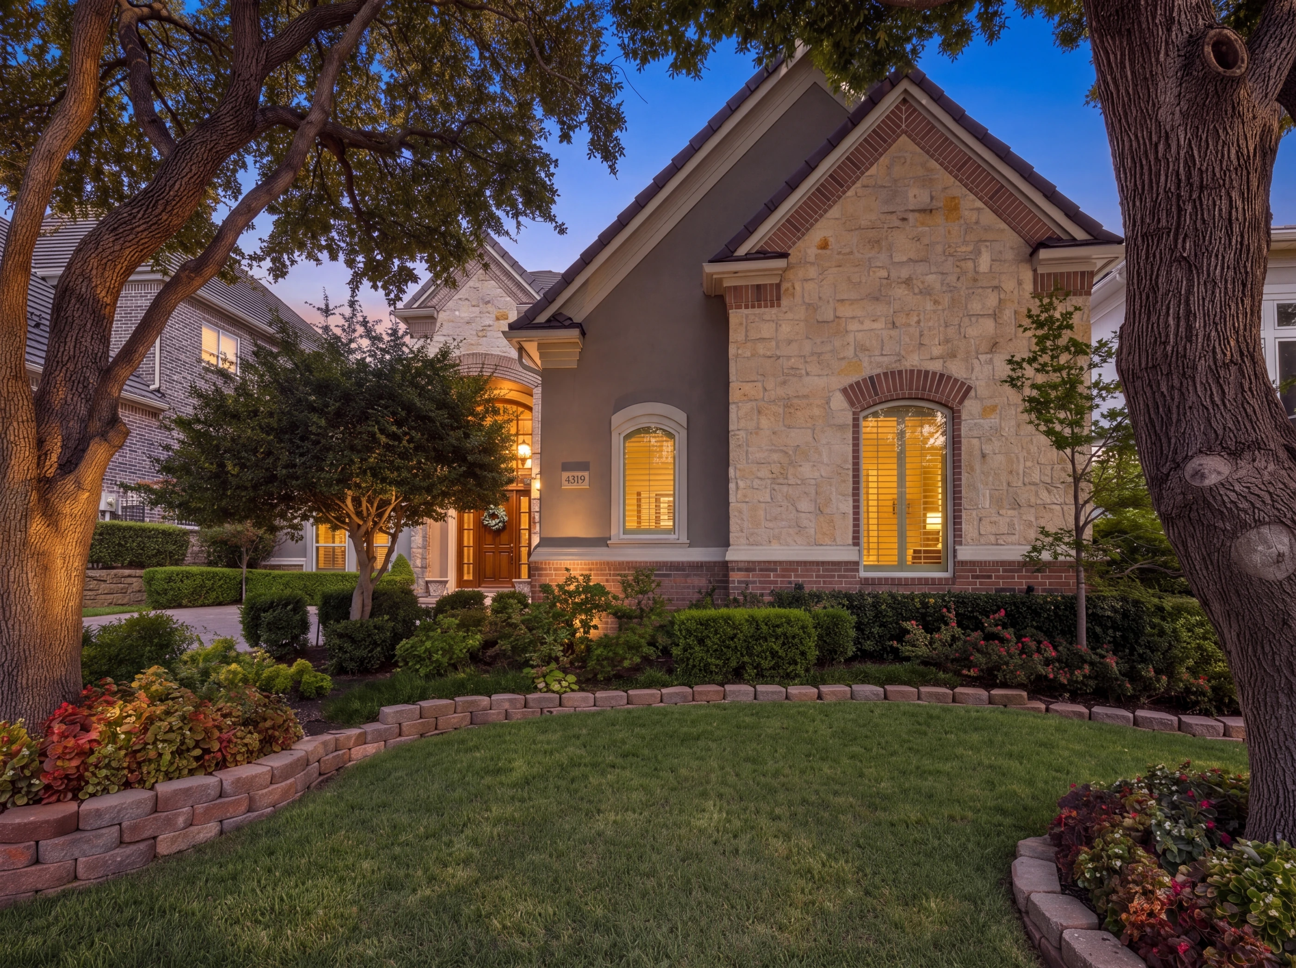
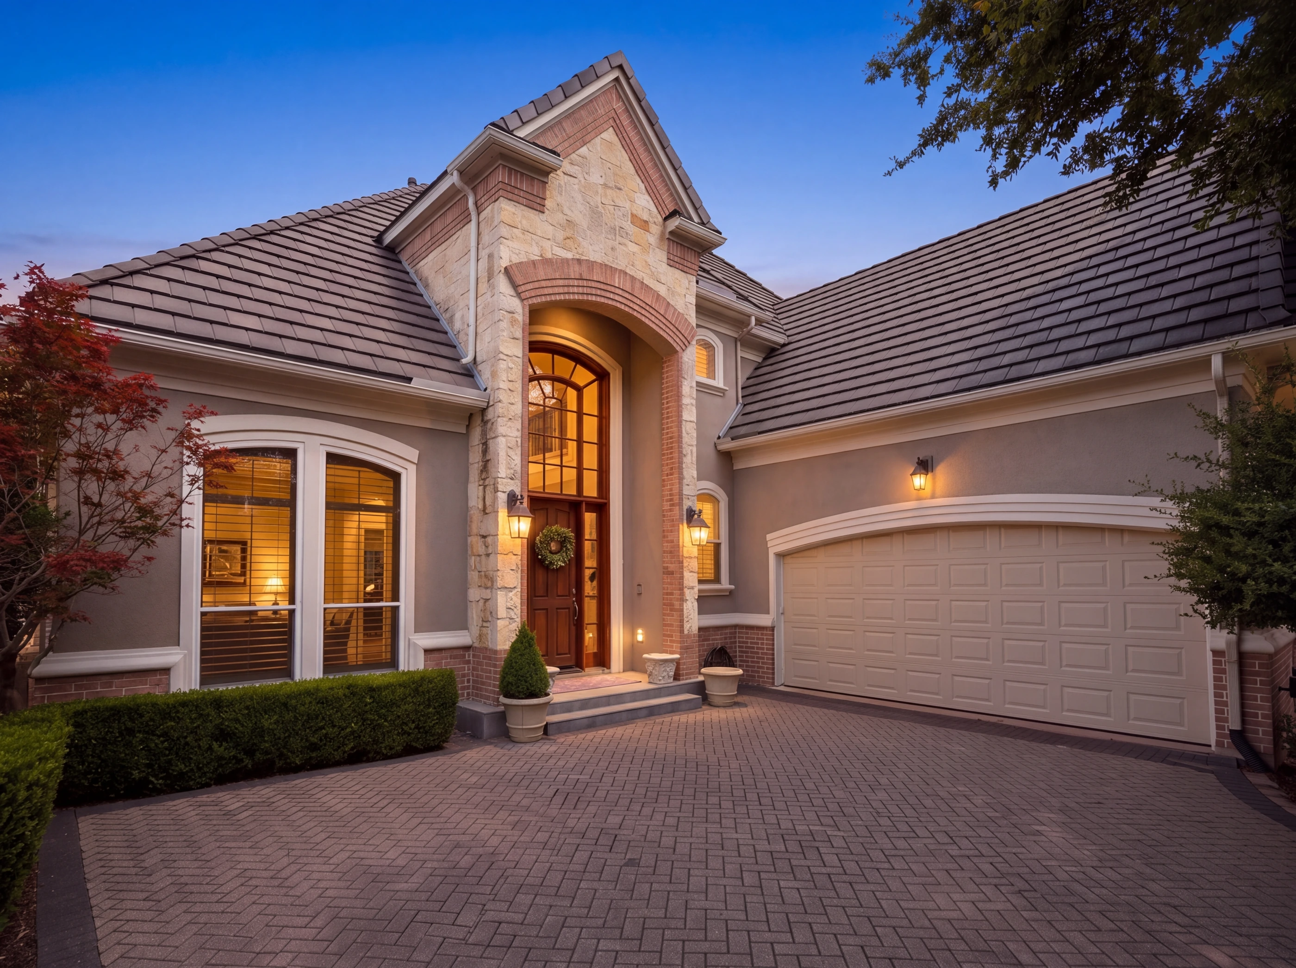
4319 St Andrews is a Michael Counter custom home in Fairway Vista, the gated golf community at the heart of Las Colinas — chopped limestone and stucco under a steeply pitched tile roof, an arched door set in a stone gable, and a brick paver motor court sweeping in past a mature oak.
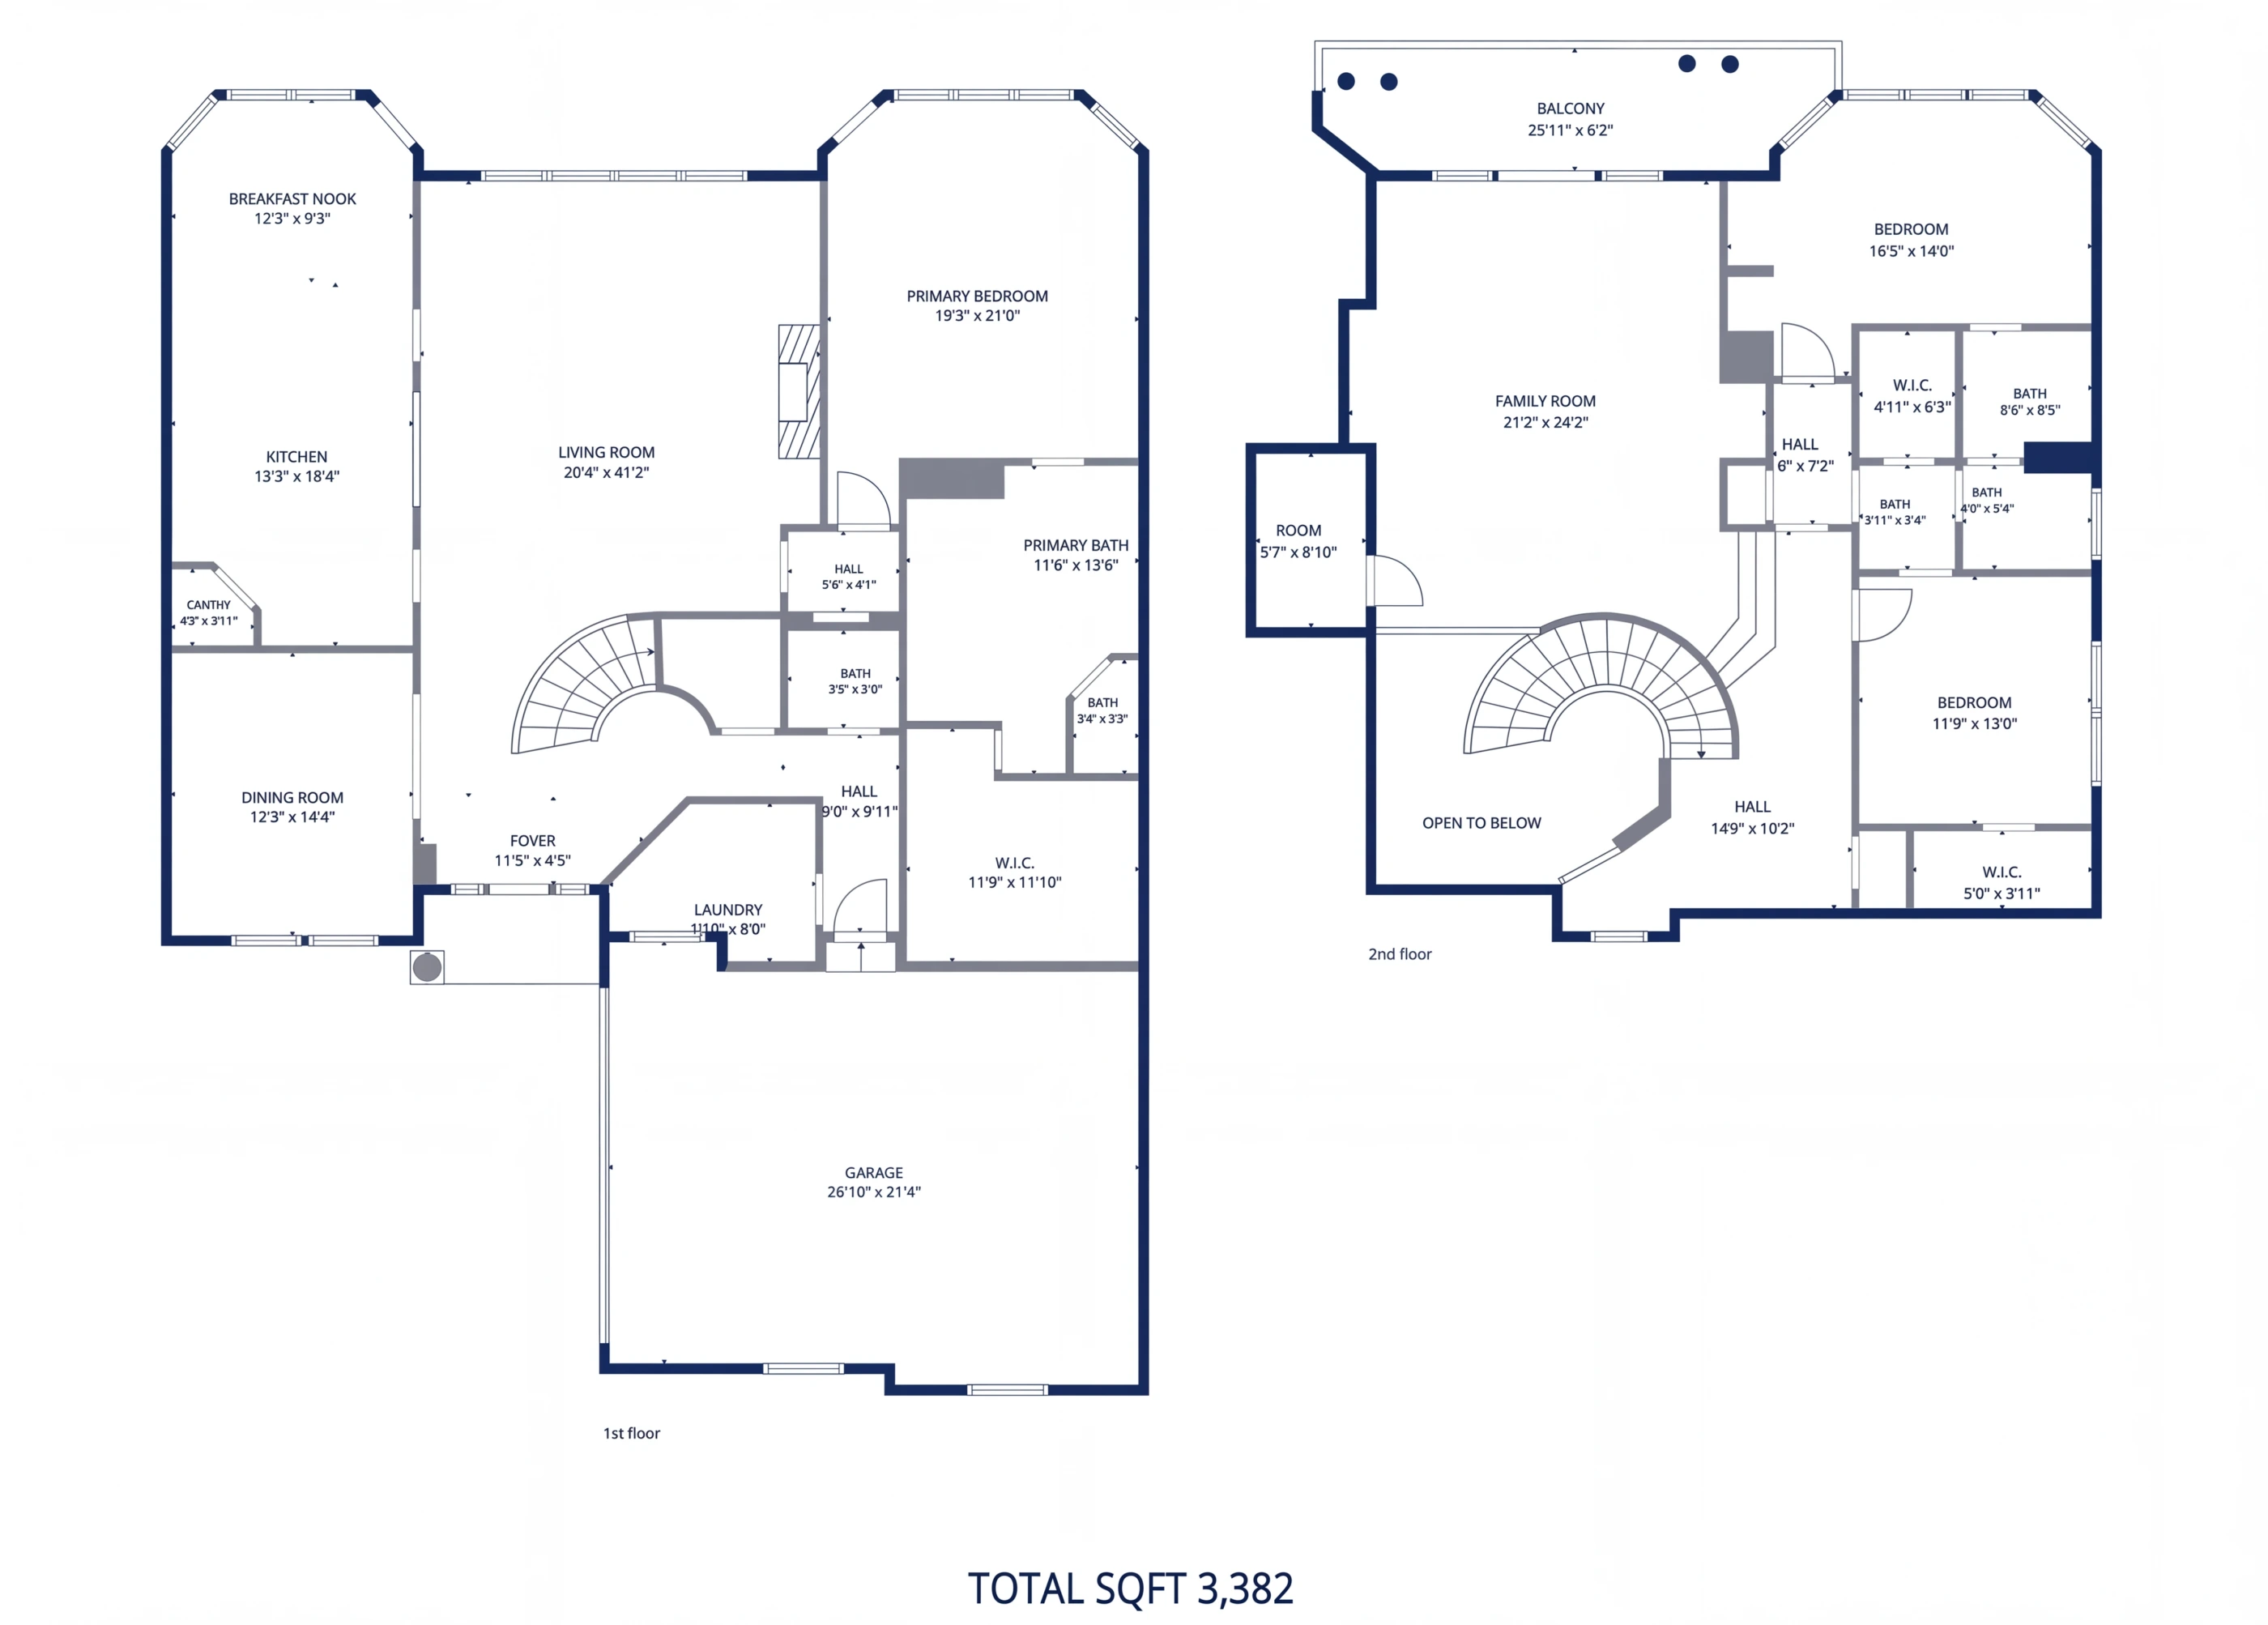
Three bedrooms and two-and-a-half baths across 3,382 square feet on two levels. Coffered ceilings and hardwood floors run the main level, three arched openings frame the kitchen and dining rooms, and the primary suite sits on the ground floor with a jetted tub and separate shower. Upstairs: a twenty-two by seventeen game room opening onto a balcony, a twenty-by-twenty bonus room, and two more bedrooms sharing a Jack-and-Jill bath.
The Residence
A Michael Counter custom built in 2000 — chopped limestone and stucco with brick banding beneath a steeply pitched tile roof, arched windows behind plantation shutters, and an arched entry set in a stone gable. Three bedrooms and two-and-a-half baths across 3,382 square feet on two levels, on a landscaped lot inside Fairway Vista, Las Colinas' gated golf community.
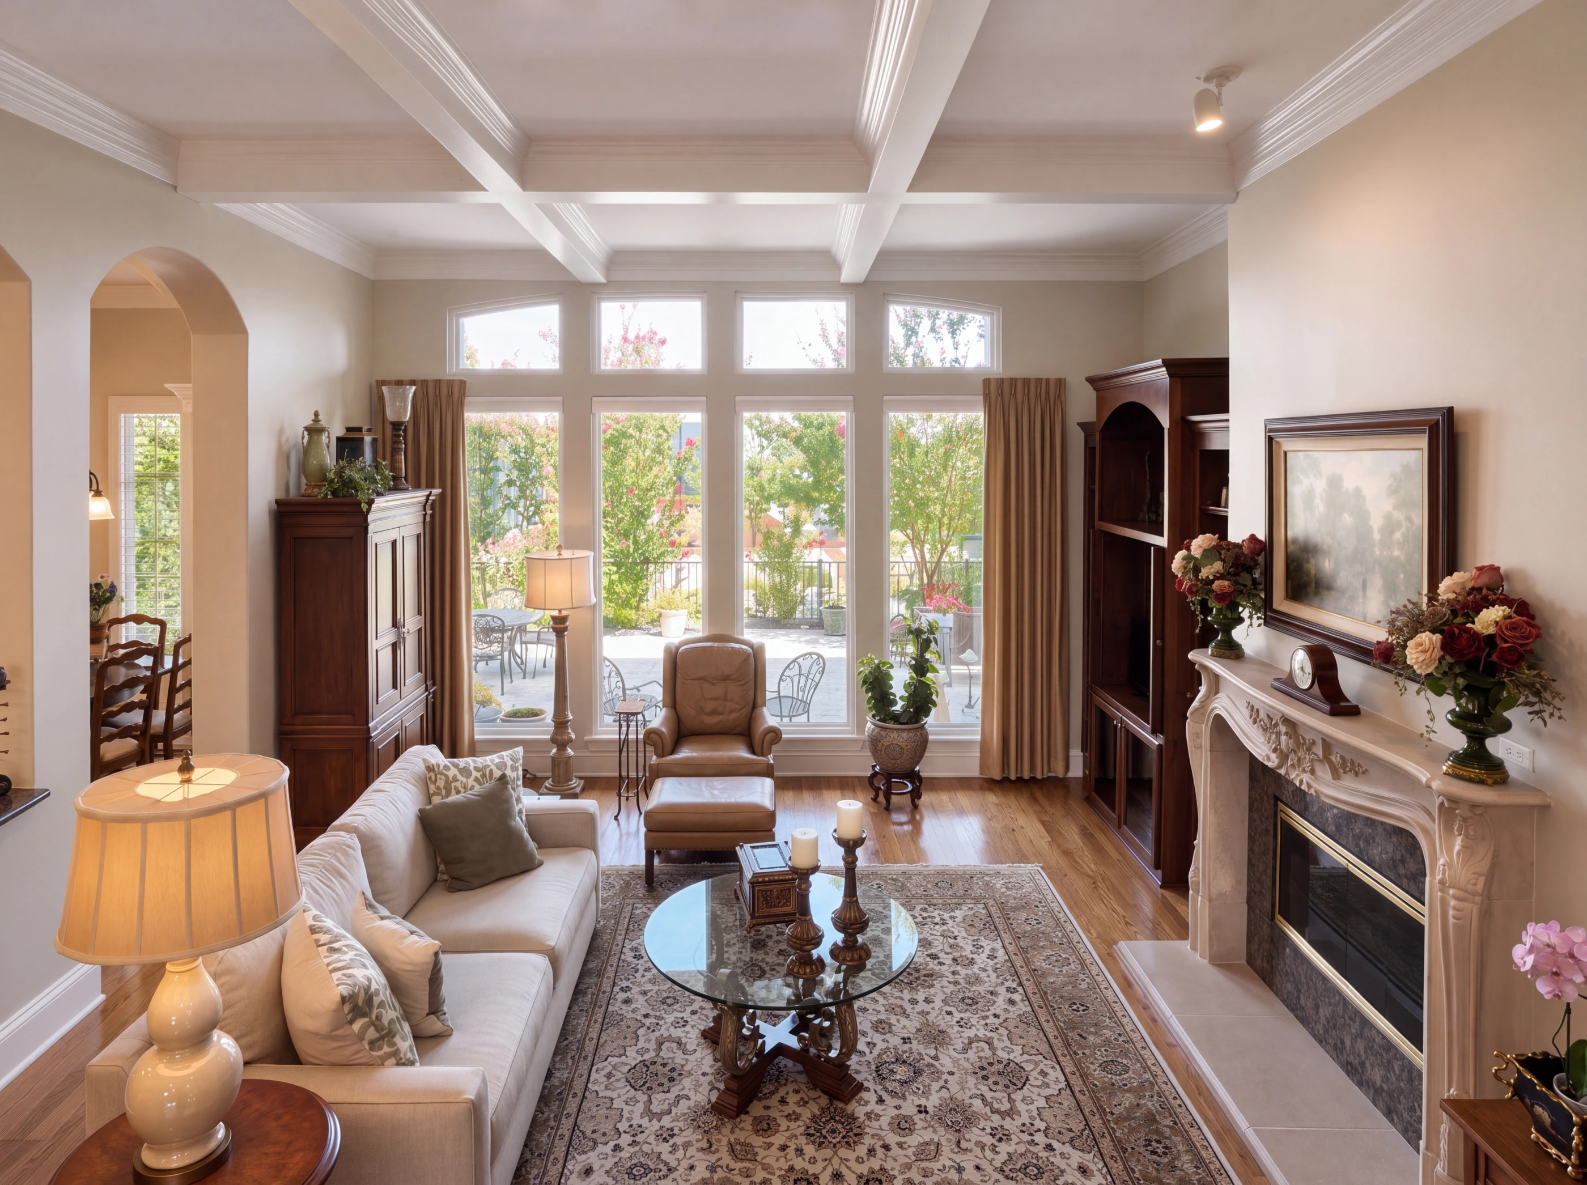
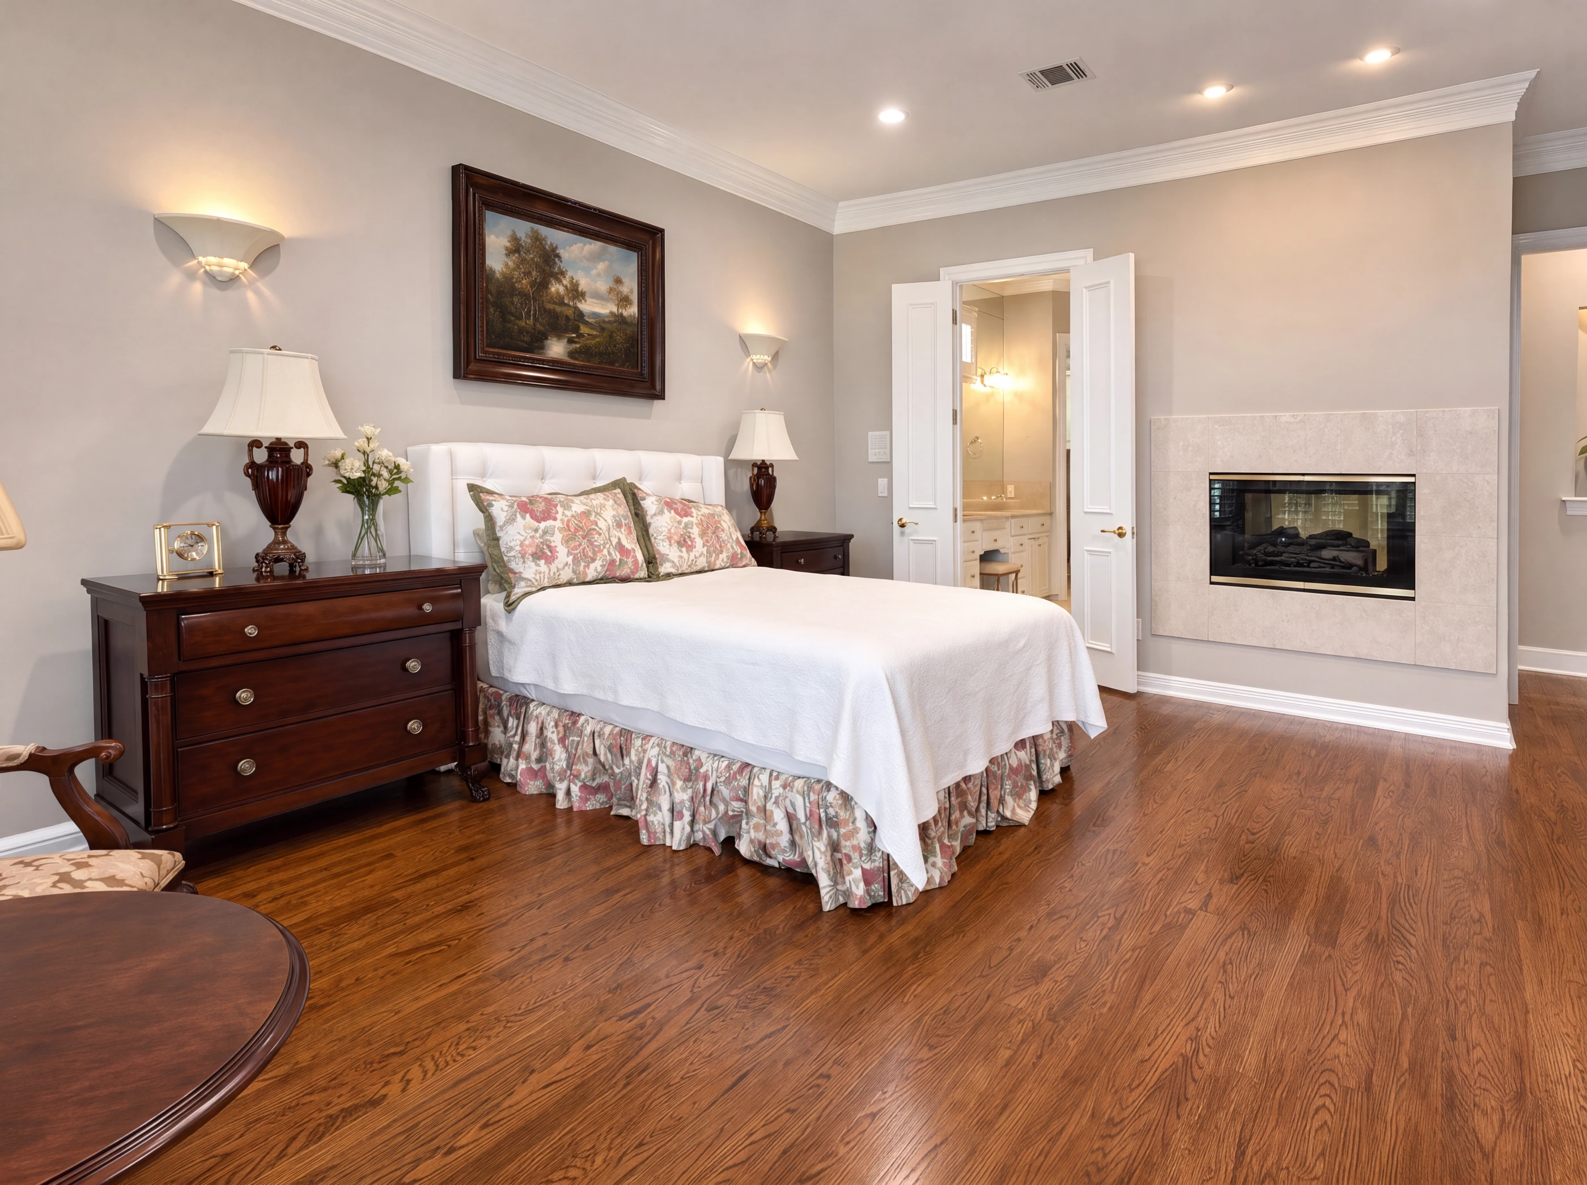
The main level is the argument for the house. Hardwood floors run throughout, ceilings are coffered in the living room, and three arched masonry openings frame the sight lines from the eighteen-by-seventeen living room into the kitchen, the butler's run and the dining room beyond. A wall of tall windows with transoms takes the back of the room. Two fireplaces serve the house, one of them a see-through unit shared with the primary suite.
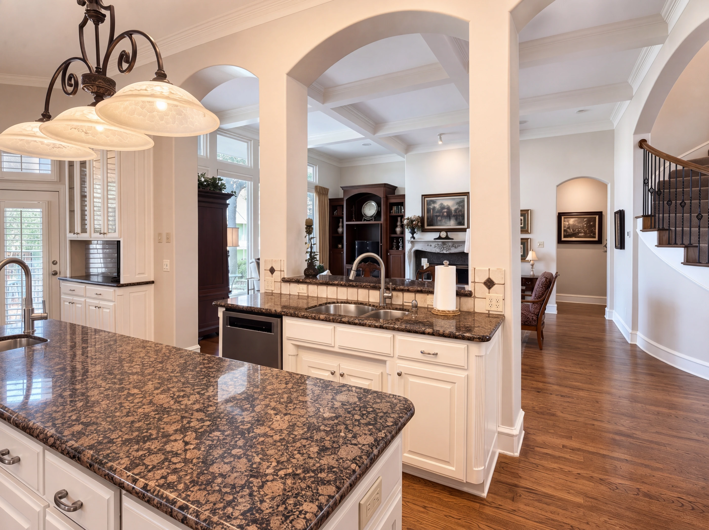
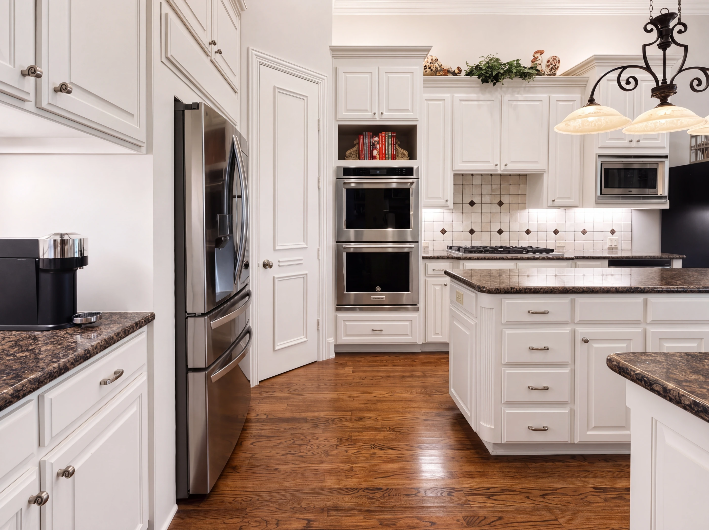
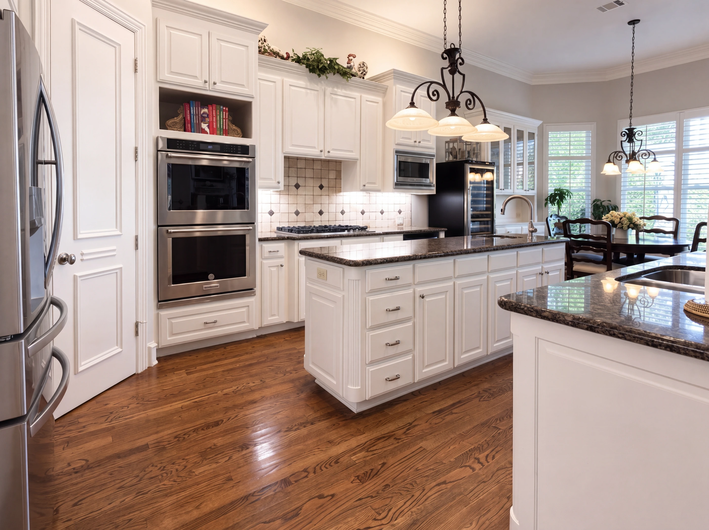
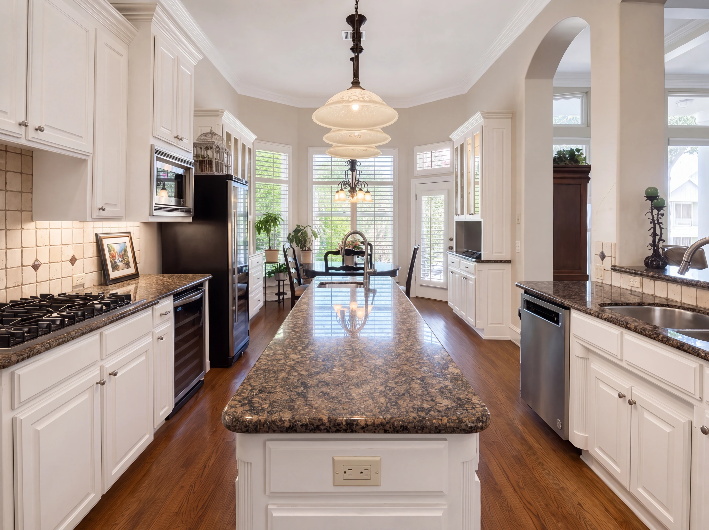
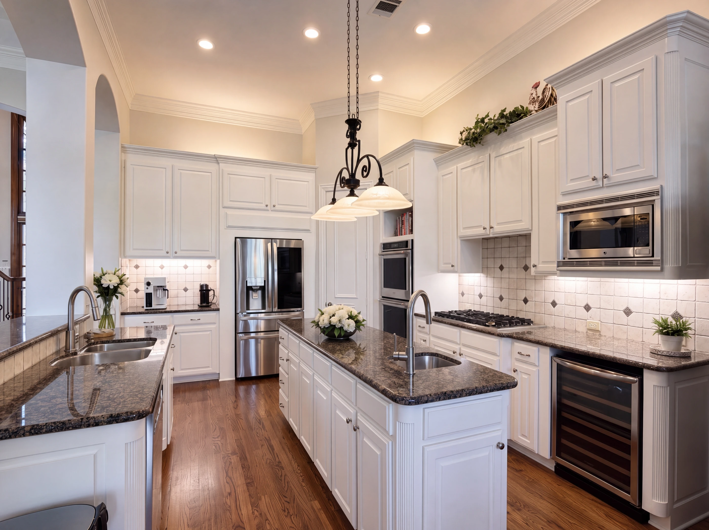
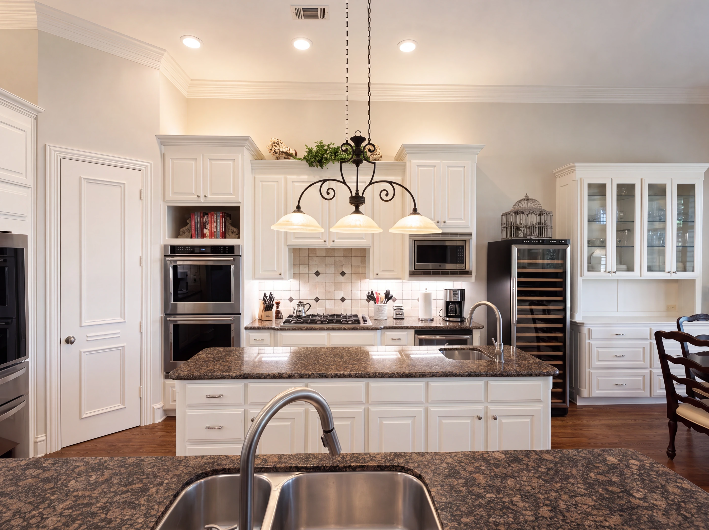
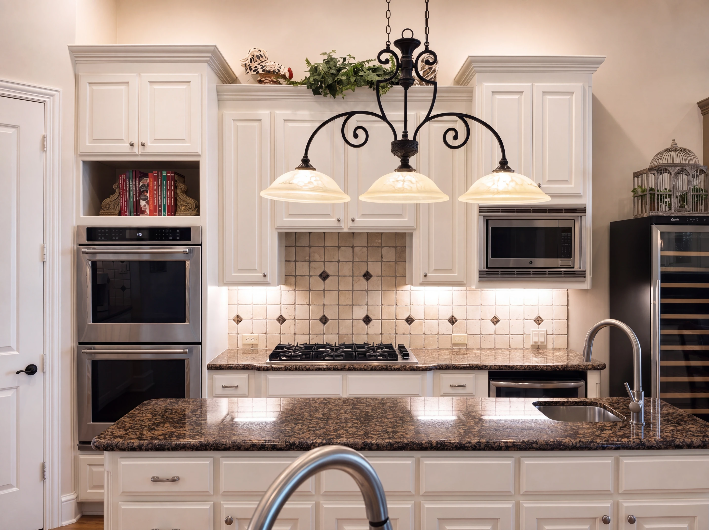
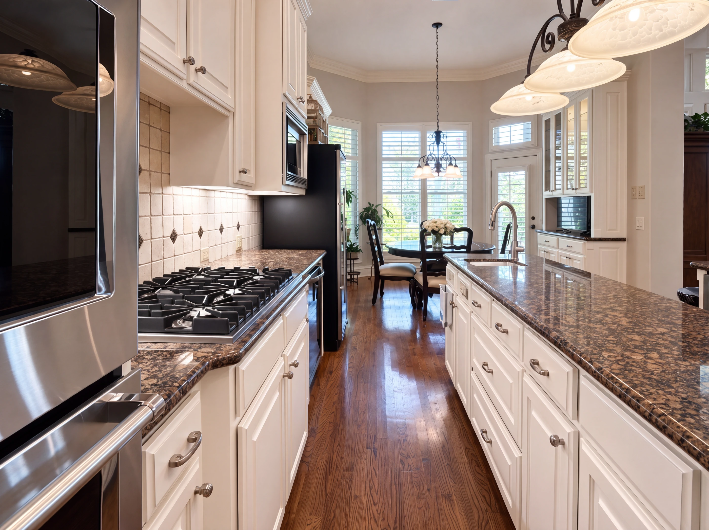
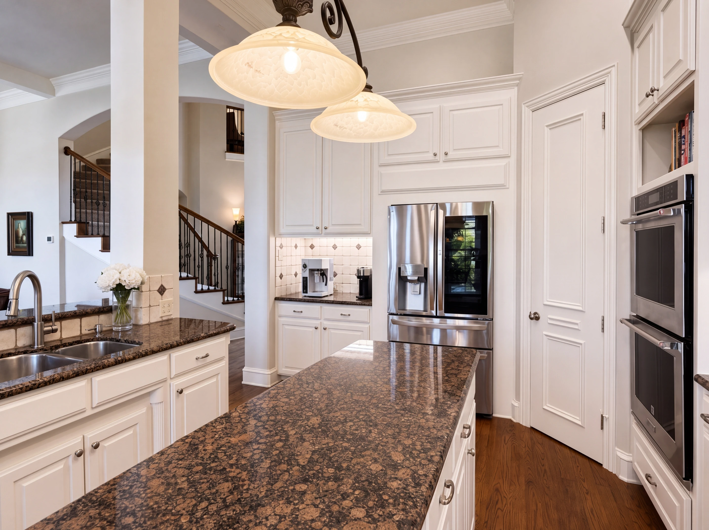
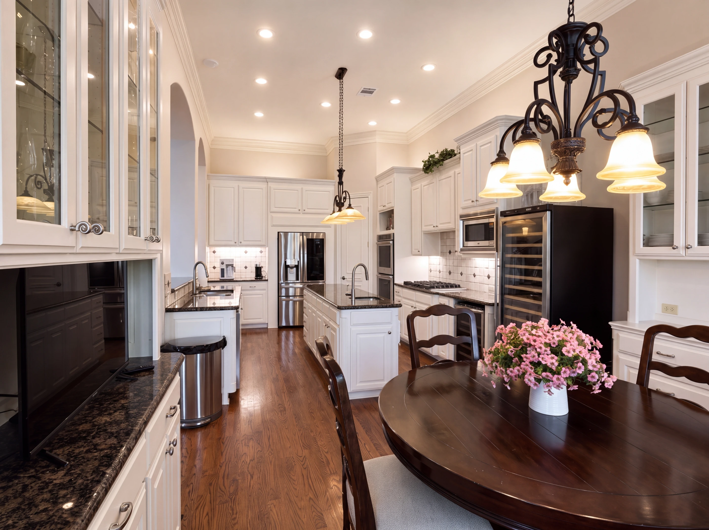
The kitchen is eighteen by thirteen — white raised-panel cabinetry, granite counters, a tumbled travertine backsplash with diamond inserts, a gas cooktop set into the island, double wall ovens with convection, built-in refrigerator, and a breakfast bar with seating. A built-in wine cooler sits in the adjoining run. Formal dining with a built-in china cabinet on one side; a thirteen-by-ten breakfast room on the other. Utility room ten by eight with a sink.
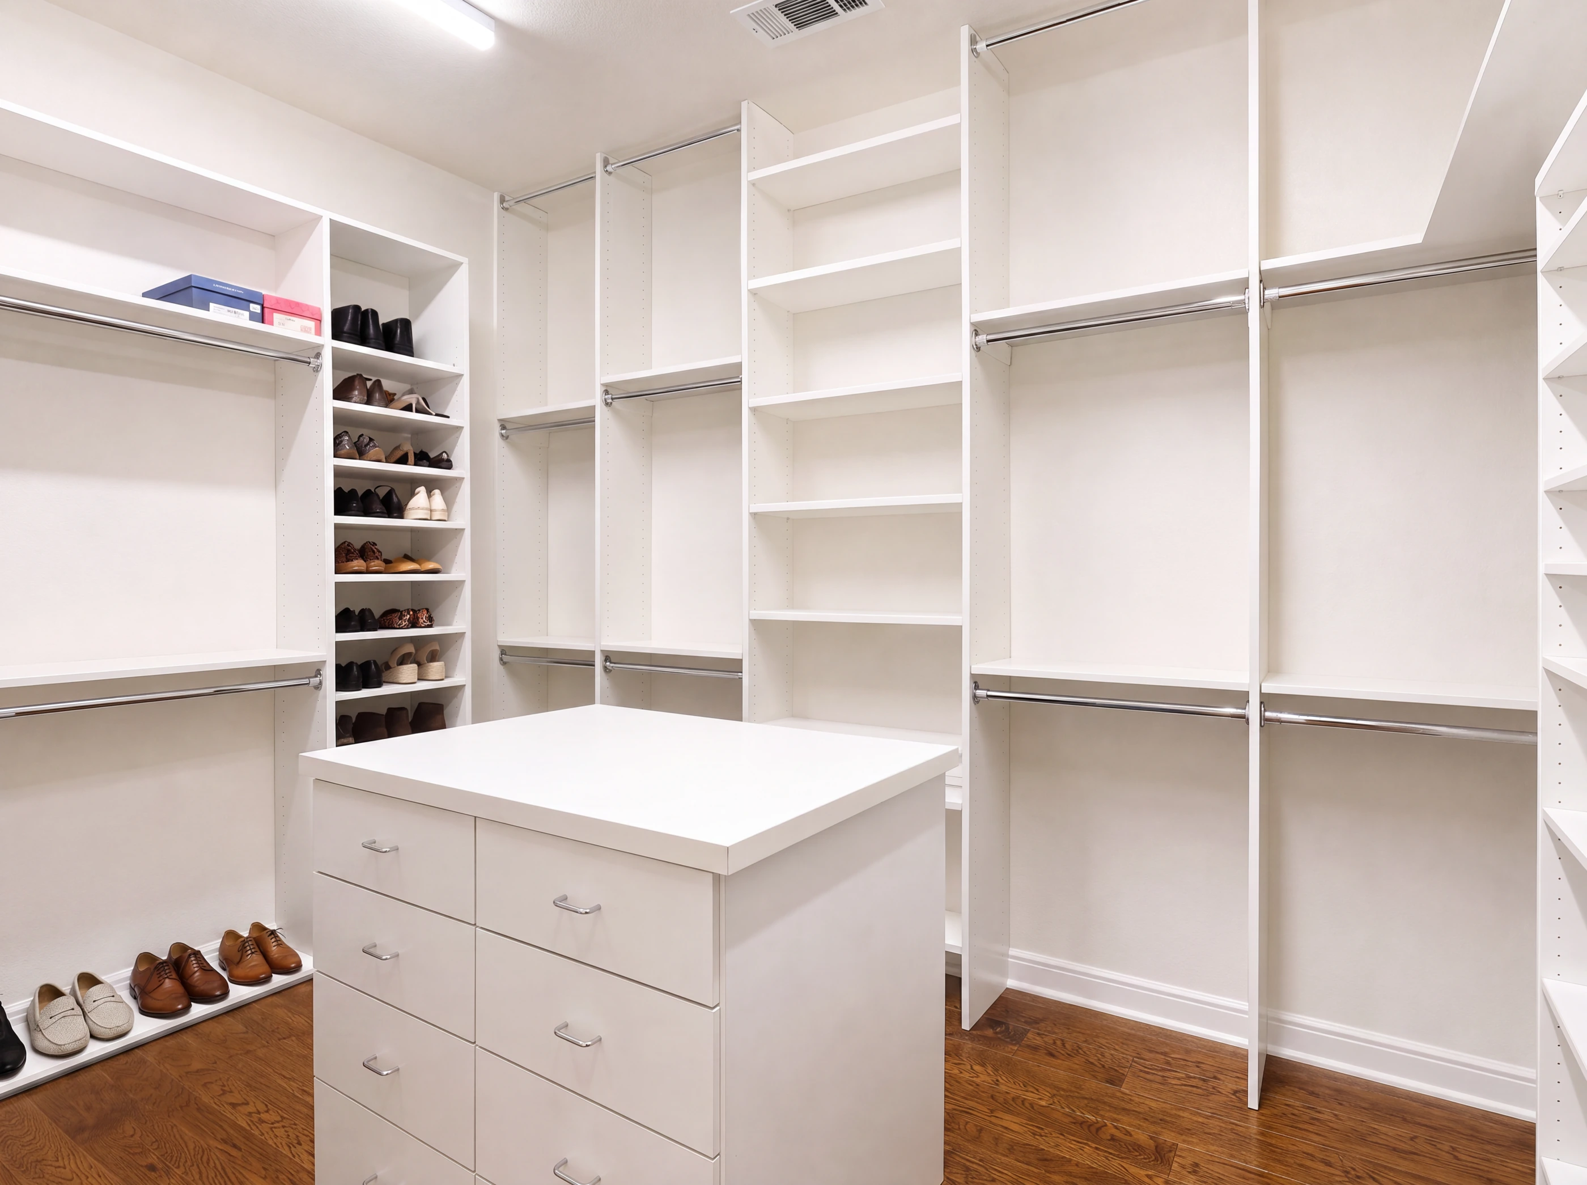
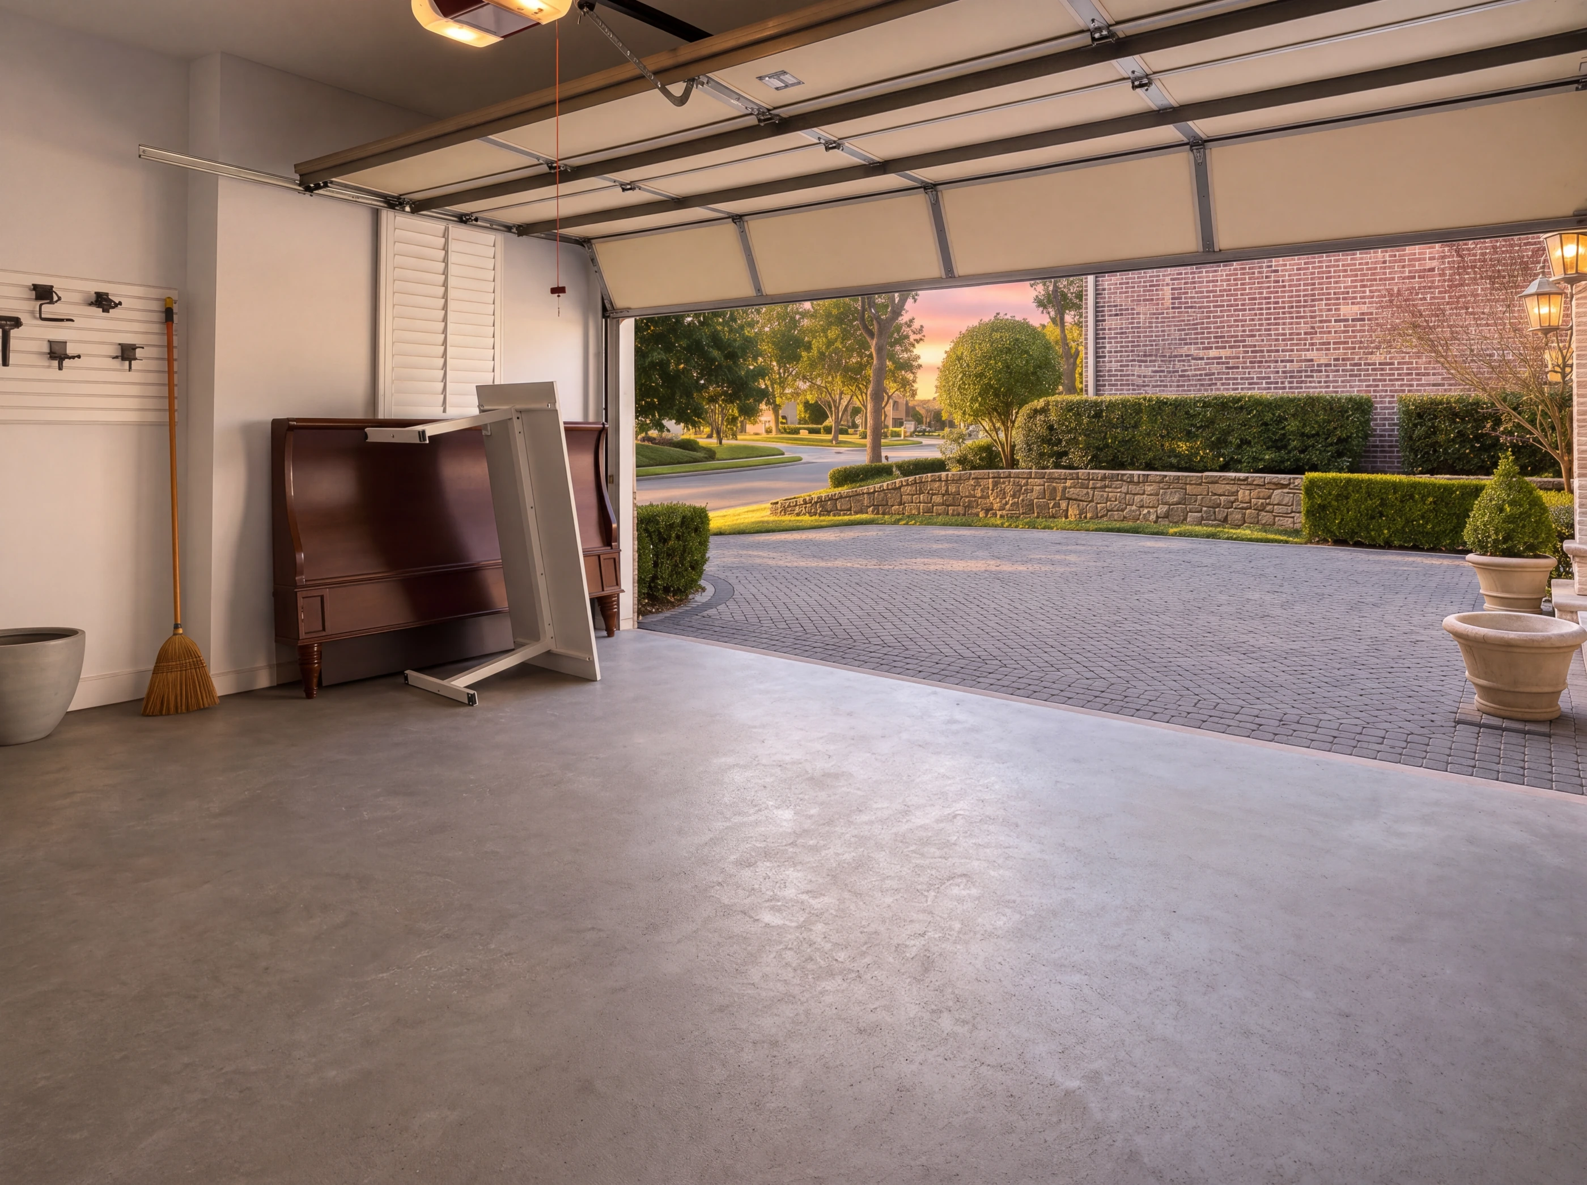
The primary suite is on the ground floor — nineteen by fifteen with hardwoods, a bay of shuttered windows, and built-in cabinetry. Its bath runs a jetted tub, a frameless glass shower with a rain head, separate vanities and walk-in closets. Upstairs, a twenty-two by seventeen game room opens onto the balcony, a twenty-by-twenty bonus room sits alongside, and two bedrooms share a Jack-and-Jill bath. Covered loggia and brick paver patio at the back; two-car attached garage.
Every Room
i. The Elevation
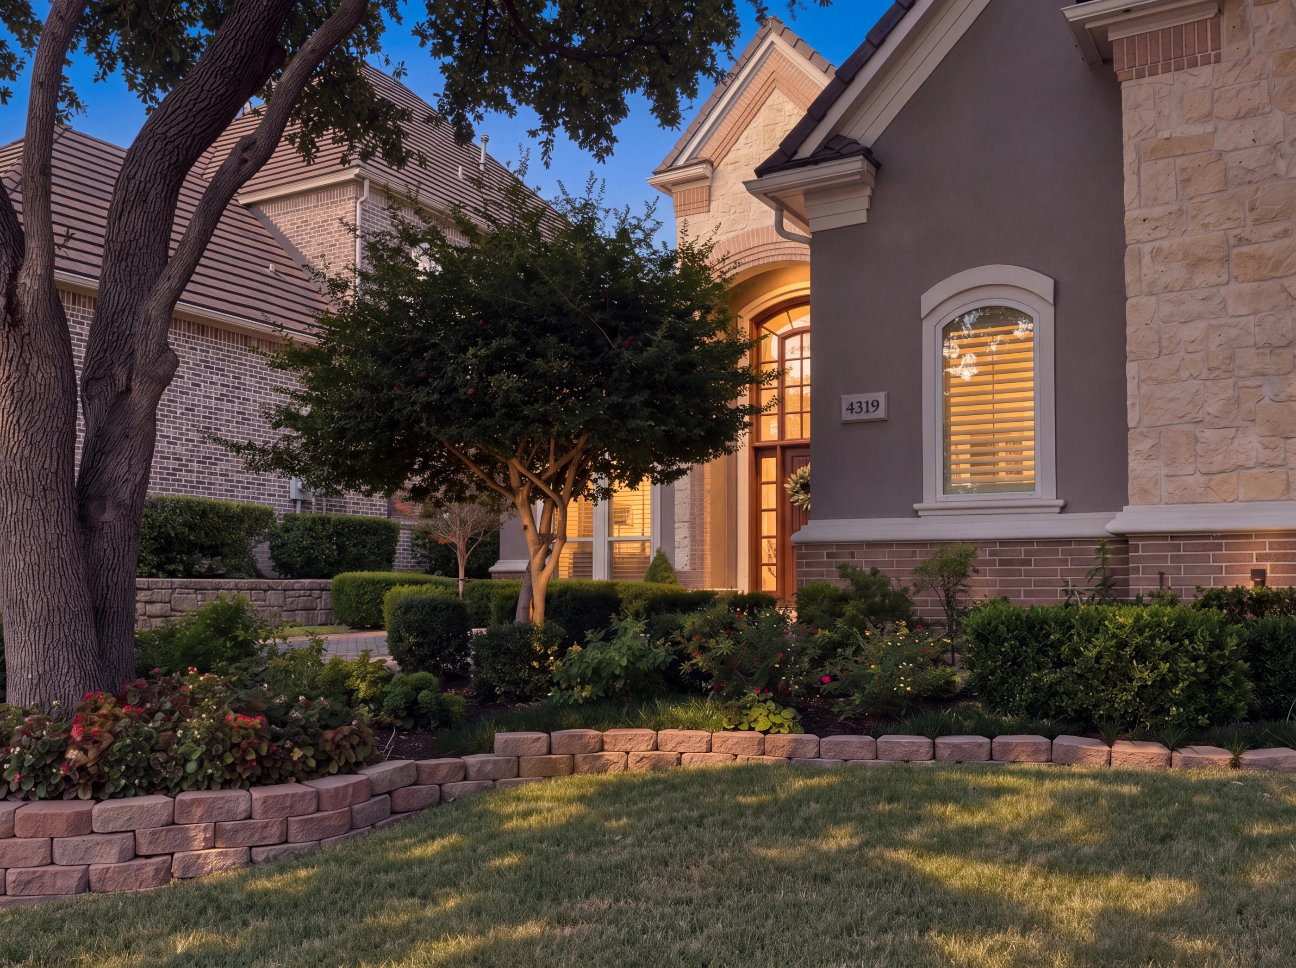
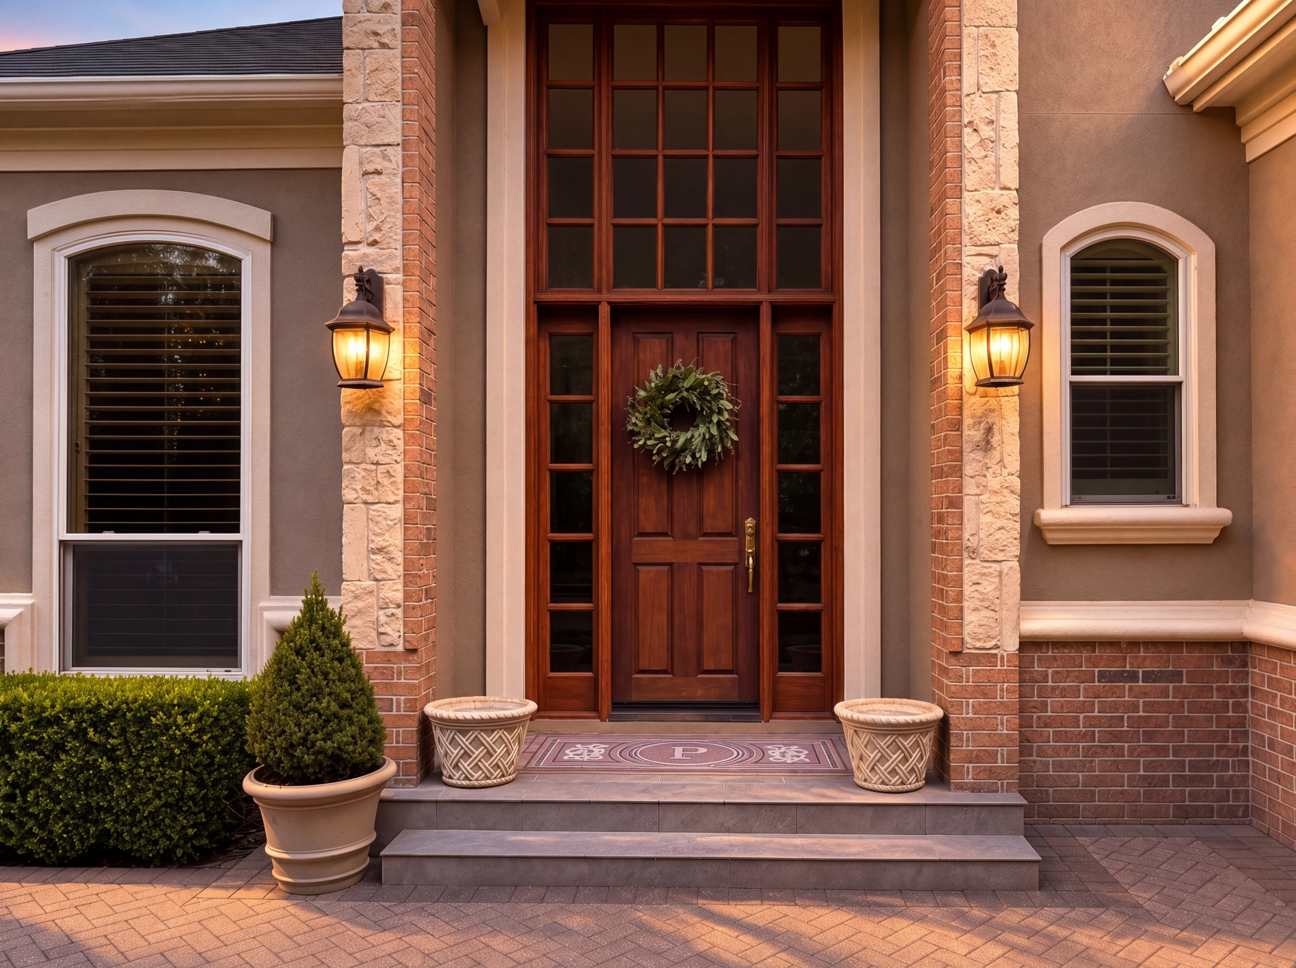
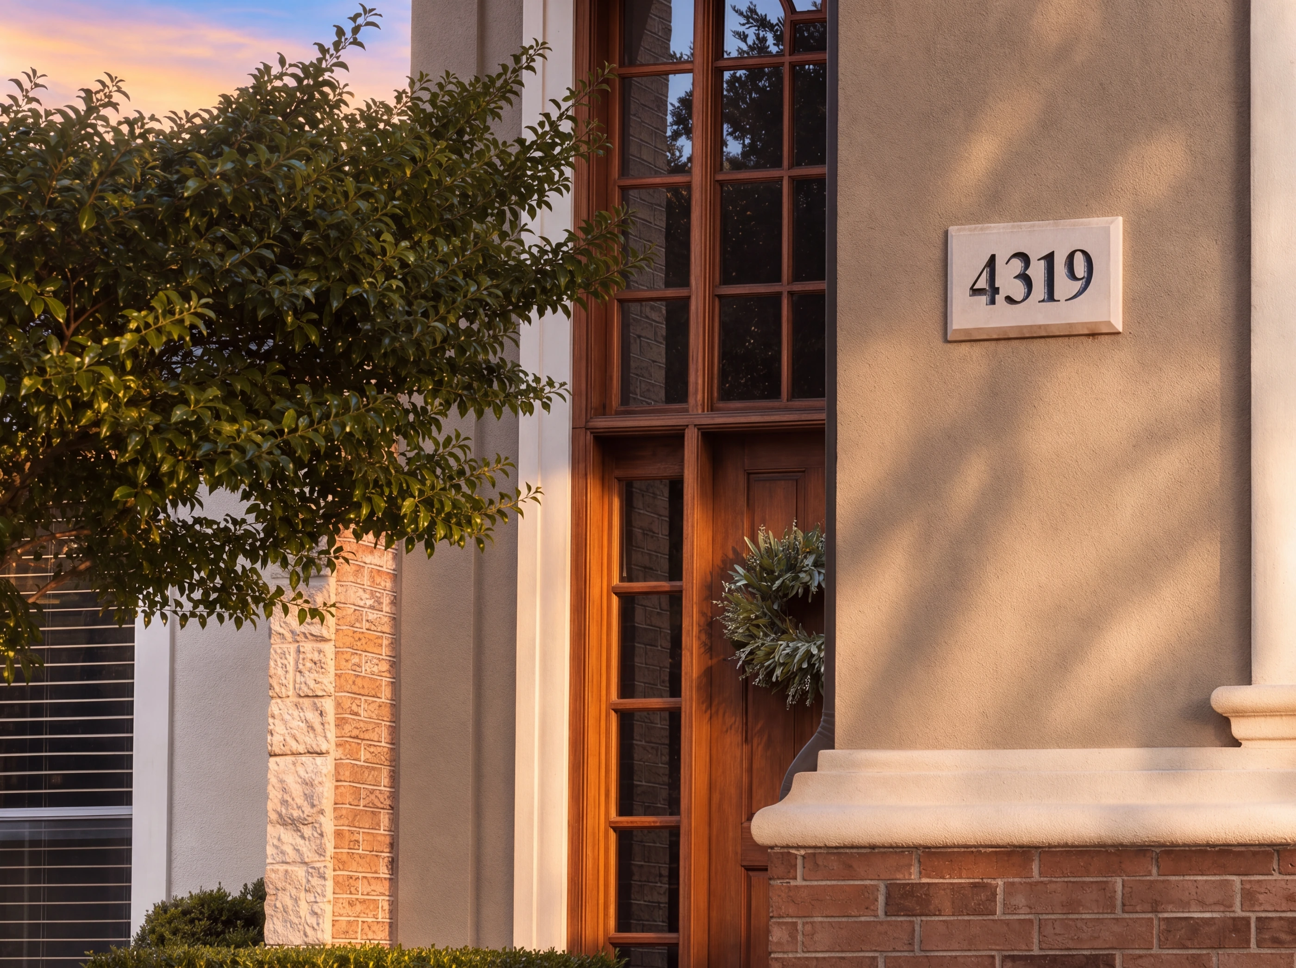
Chopped limestone and stucco with brick banding, gathered under a steeply pitched tile roof. The entry sits in a stone gable with an arched surround and an arched door beneath a fanlight, flanked by lanterns. A brick paver motor court sweeps in from the street past clipped hedges and a mature oak.
ii. The Arrival
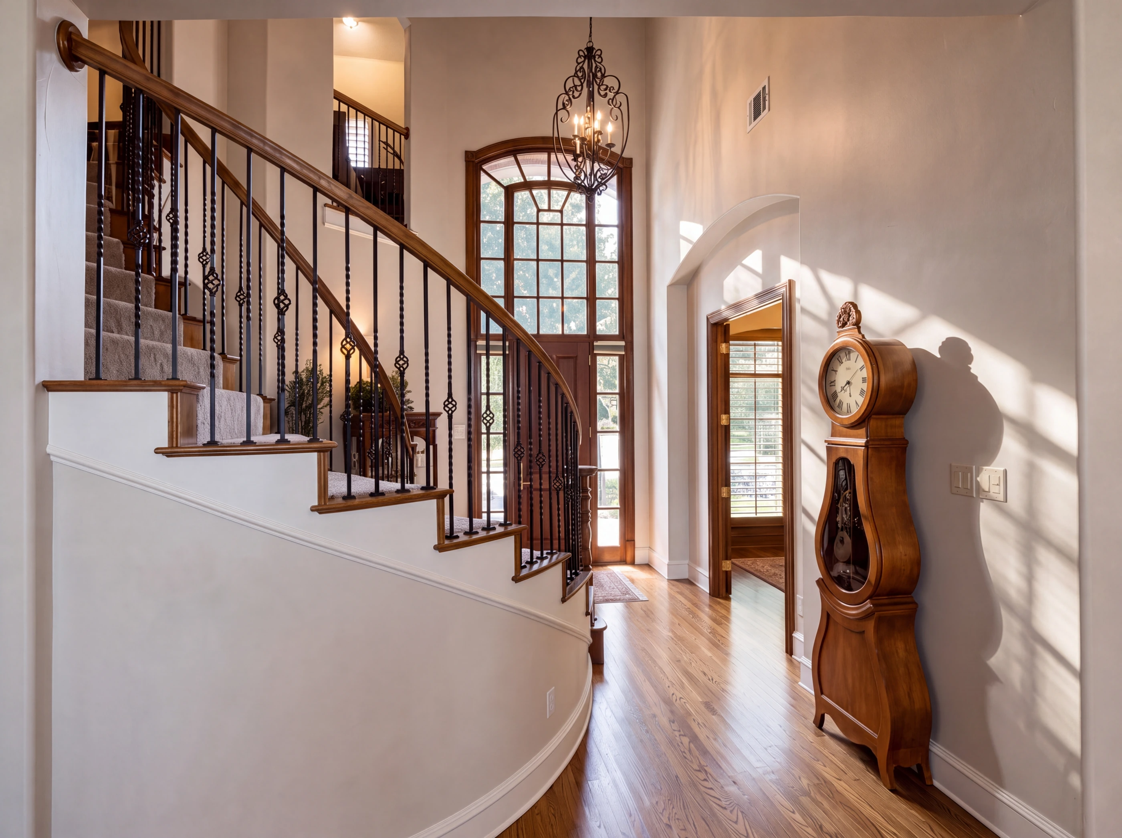
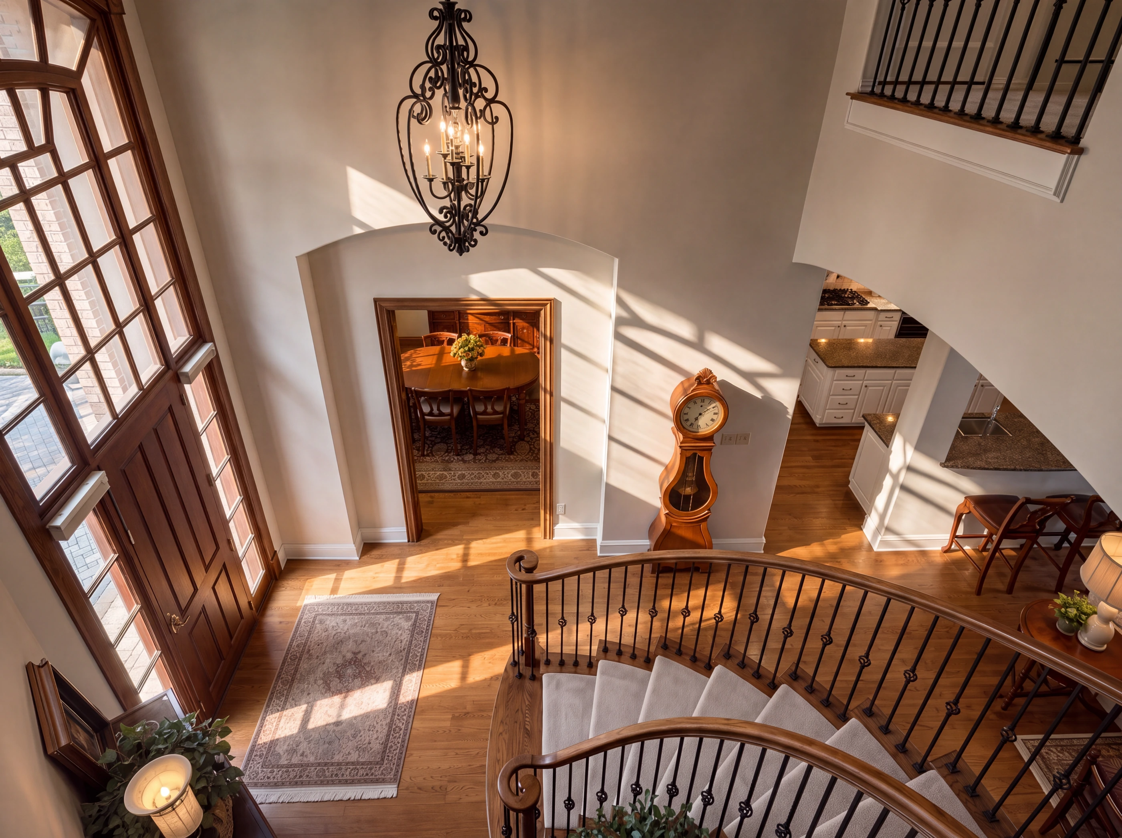
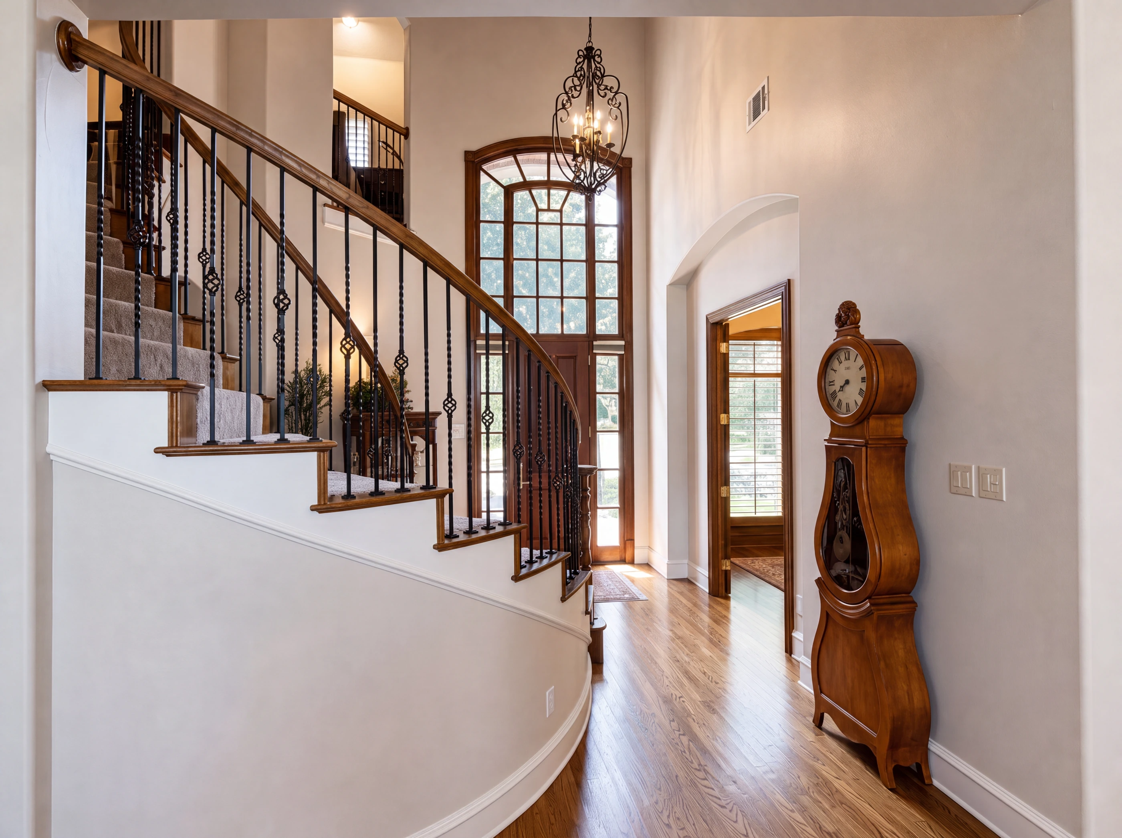
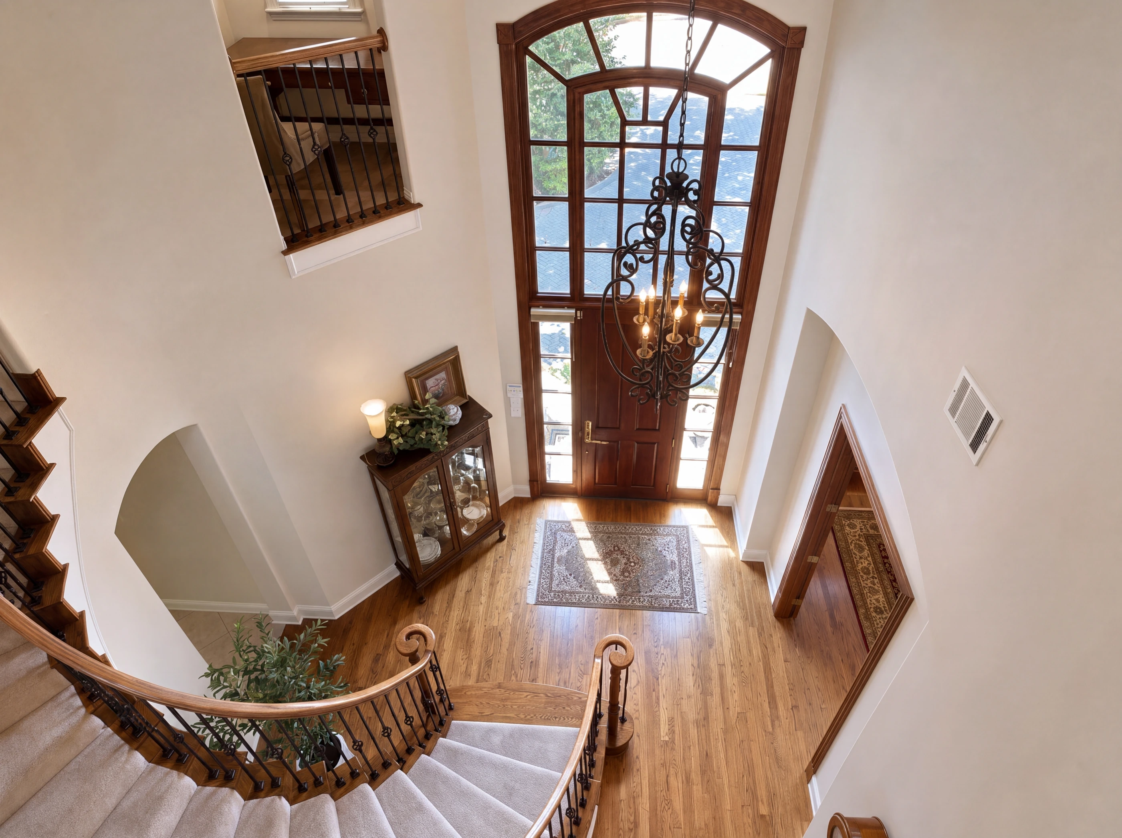
Inside, the entry opens on a clear sight line to the living room and the wall of windows beyond. The staircase turns up along one wall behind iron balusters, and from the landing you can look back down over the whole arrival.
iii. The Living Room
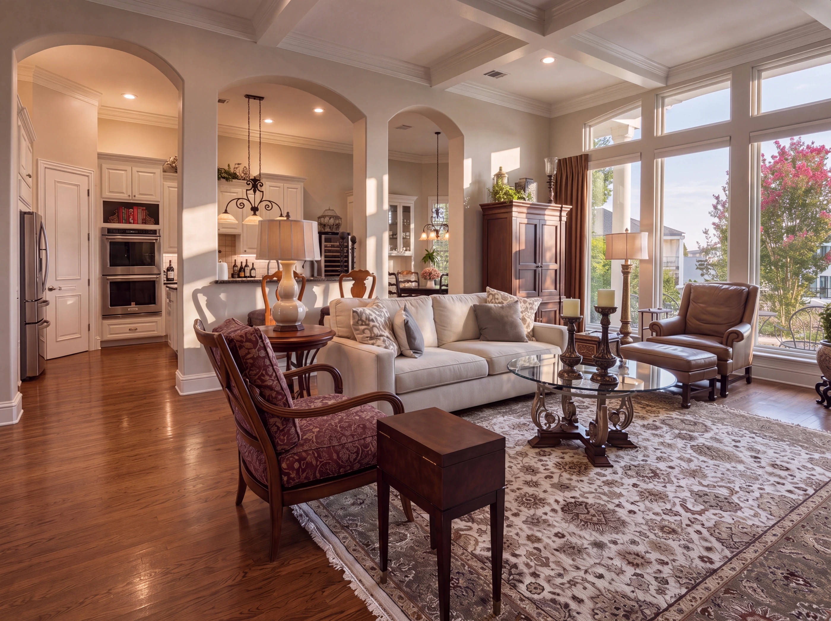
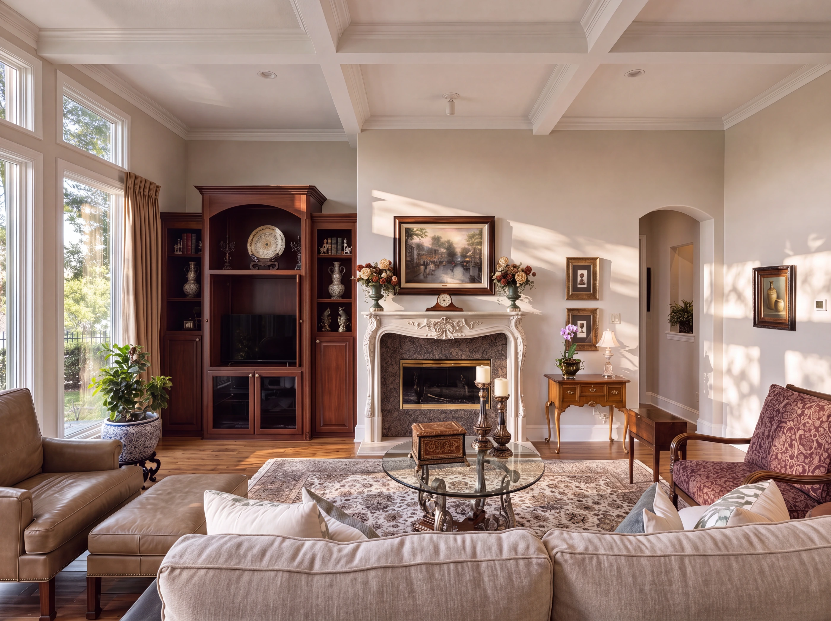
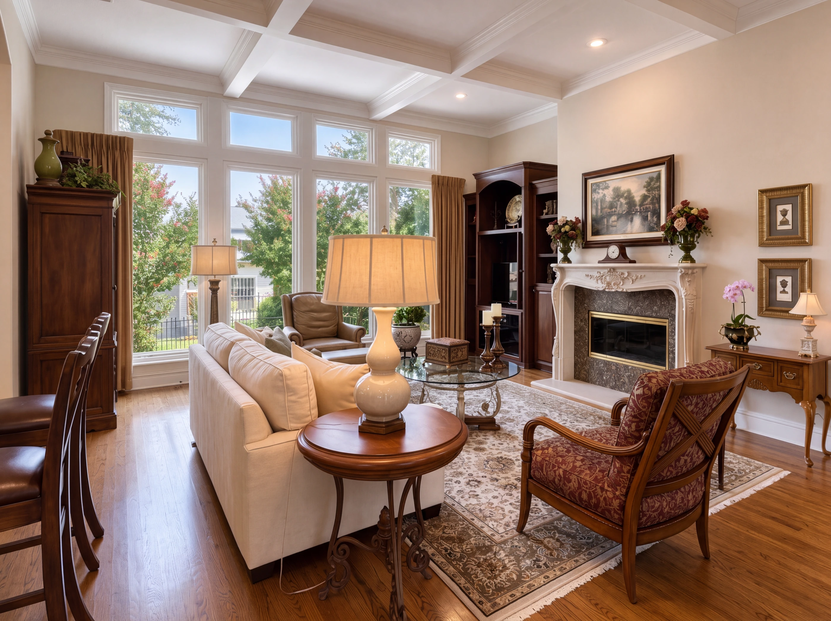
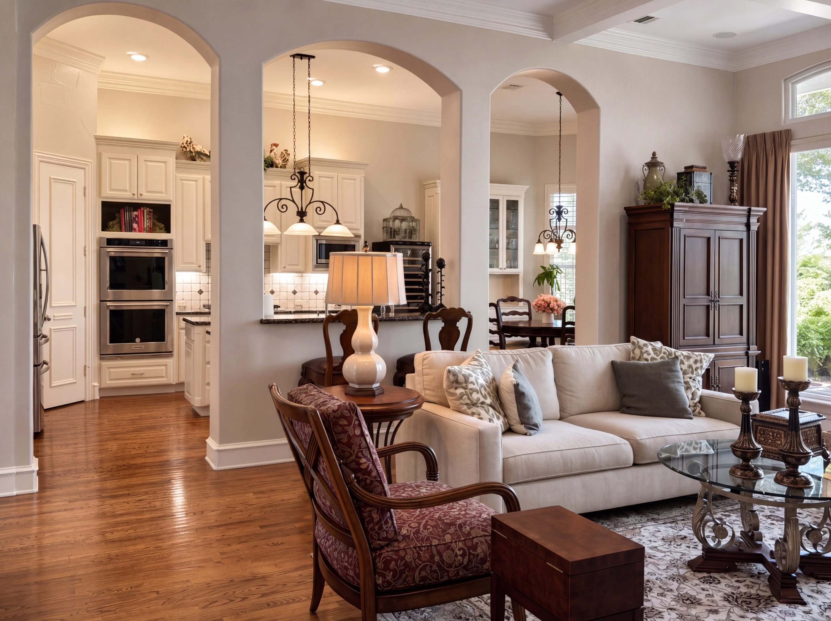
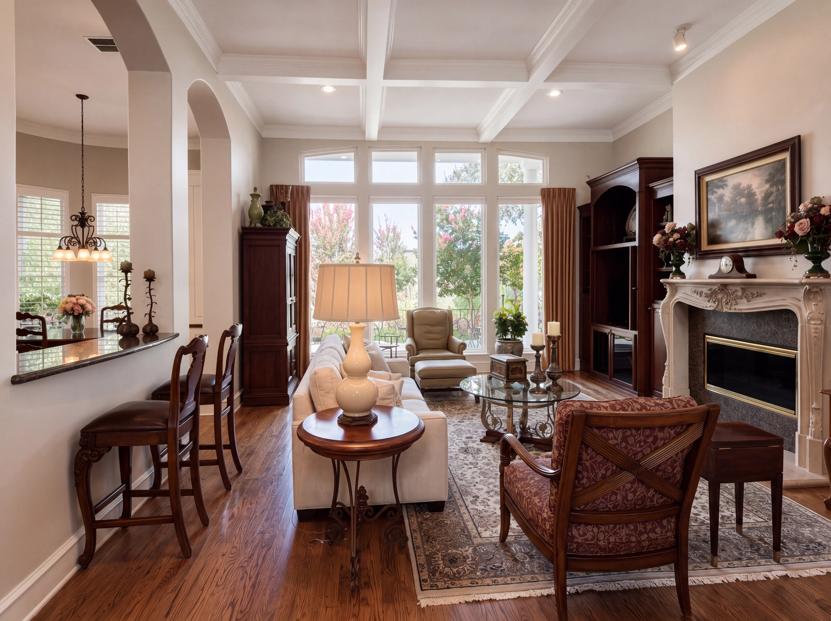
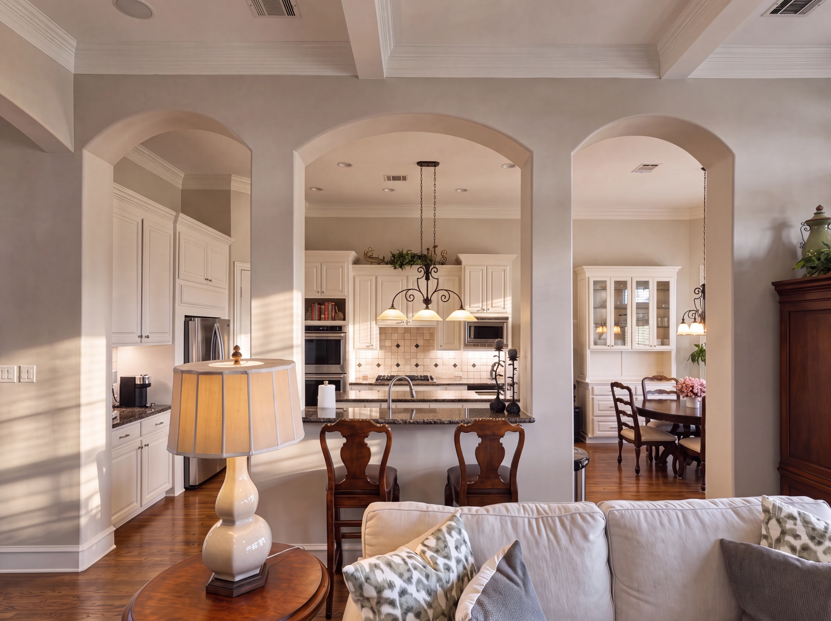
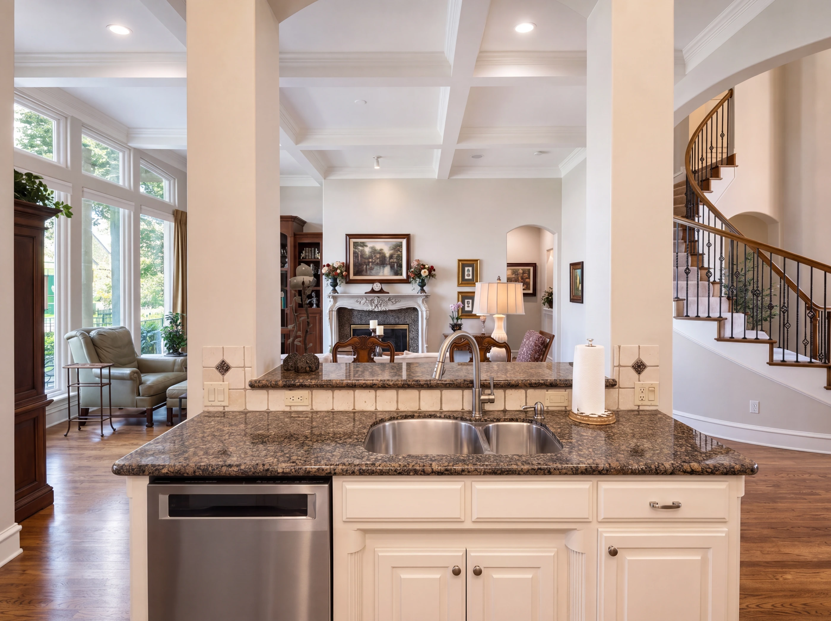
Eighteen by seventeen with a coffered ceiling, hardwood floors, and a wall of tall windows under transoms. Three arched masonry openings run along the inside wall, framing the kitchen, the butler's run with its wine cooler, and the dining room beyond — so the room reads much wider than its footprint.
iv. The Kitchen
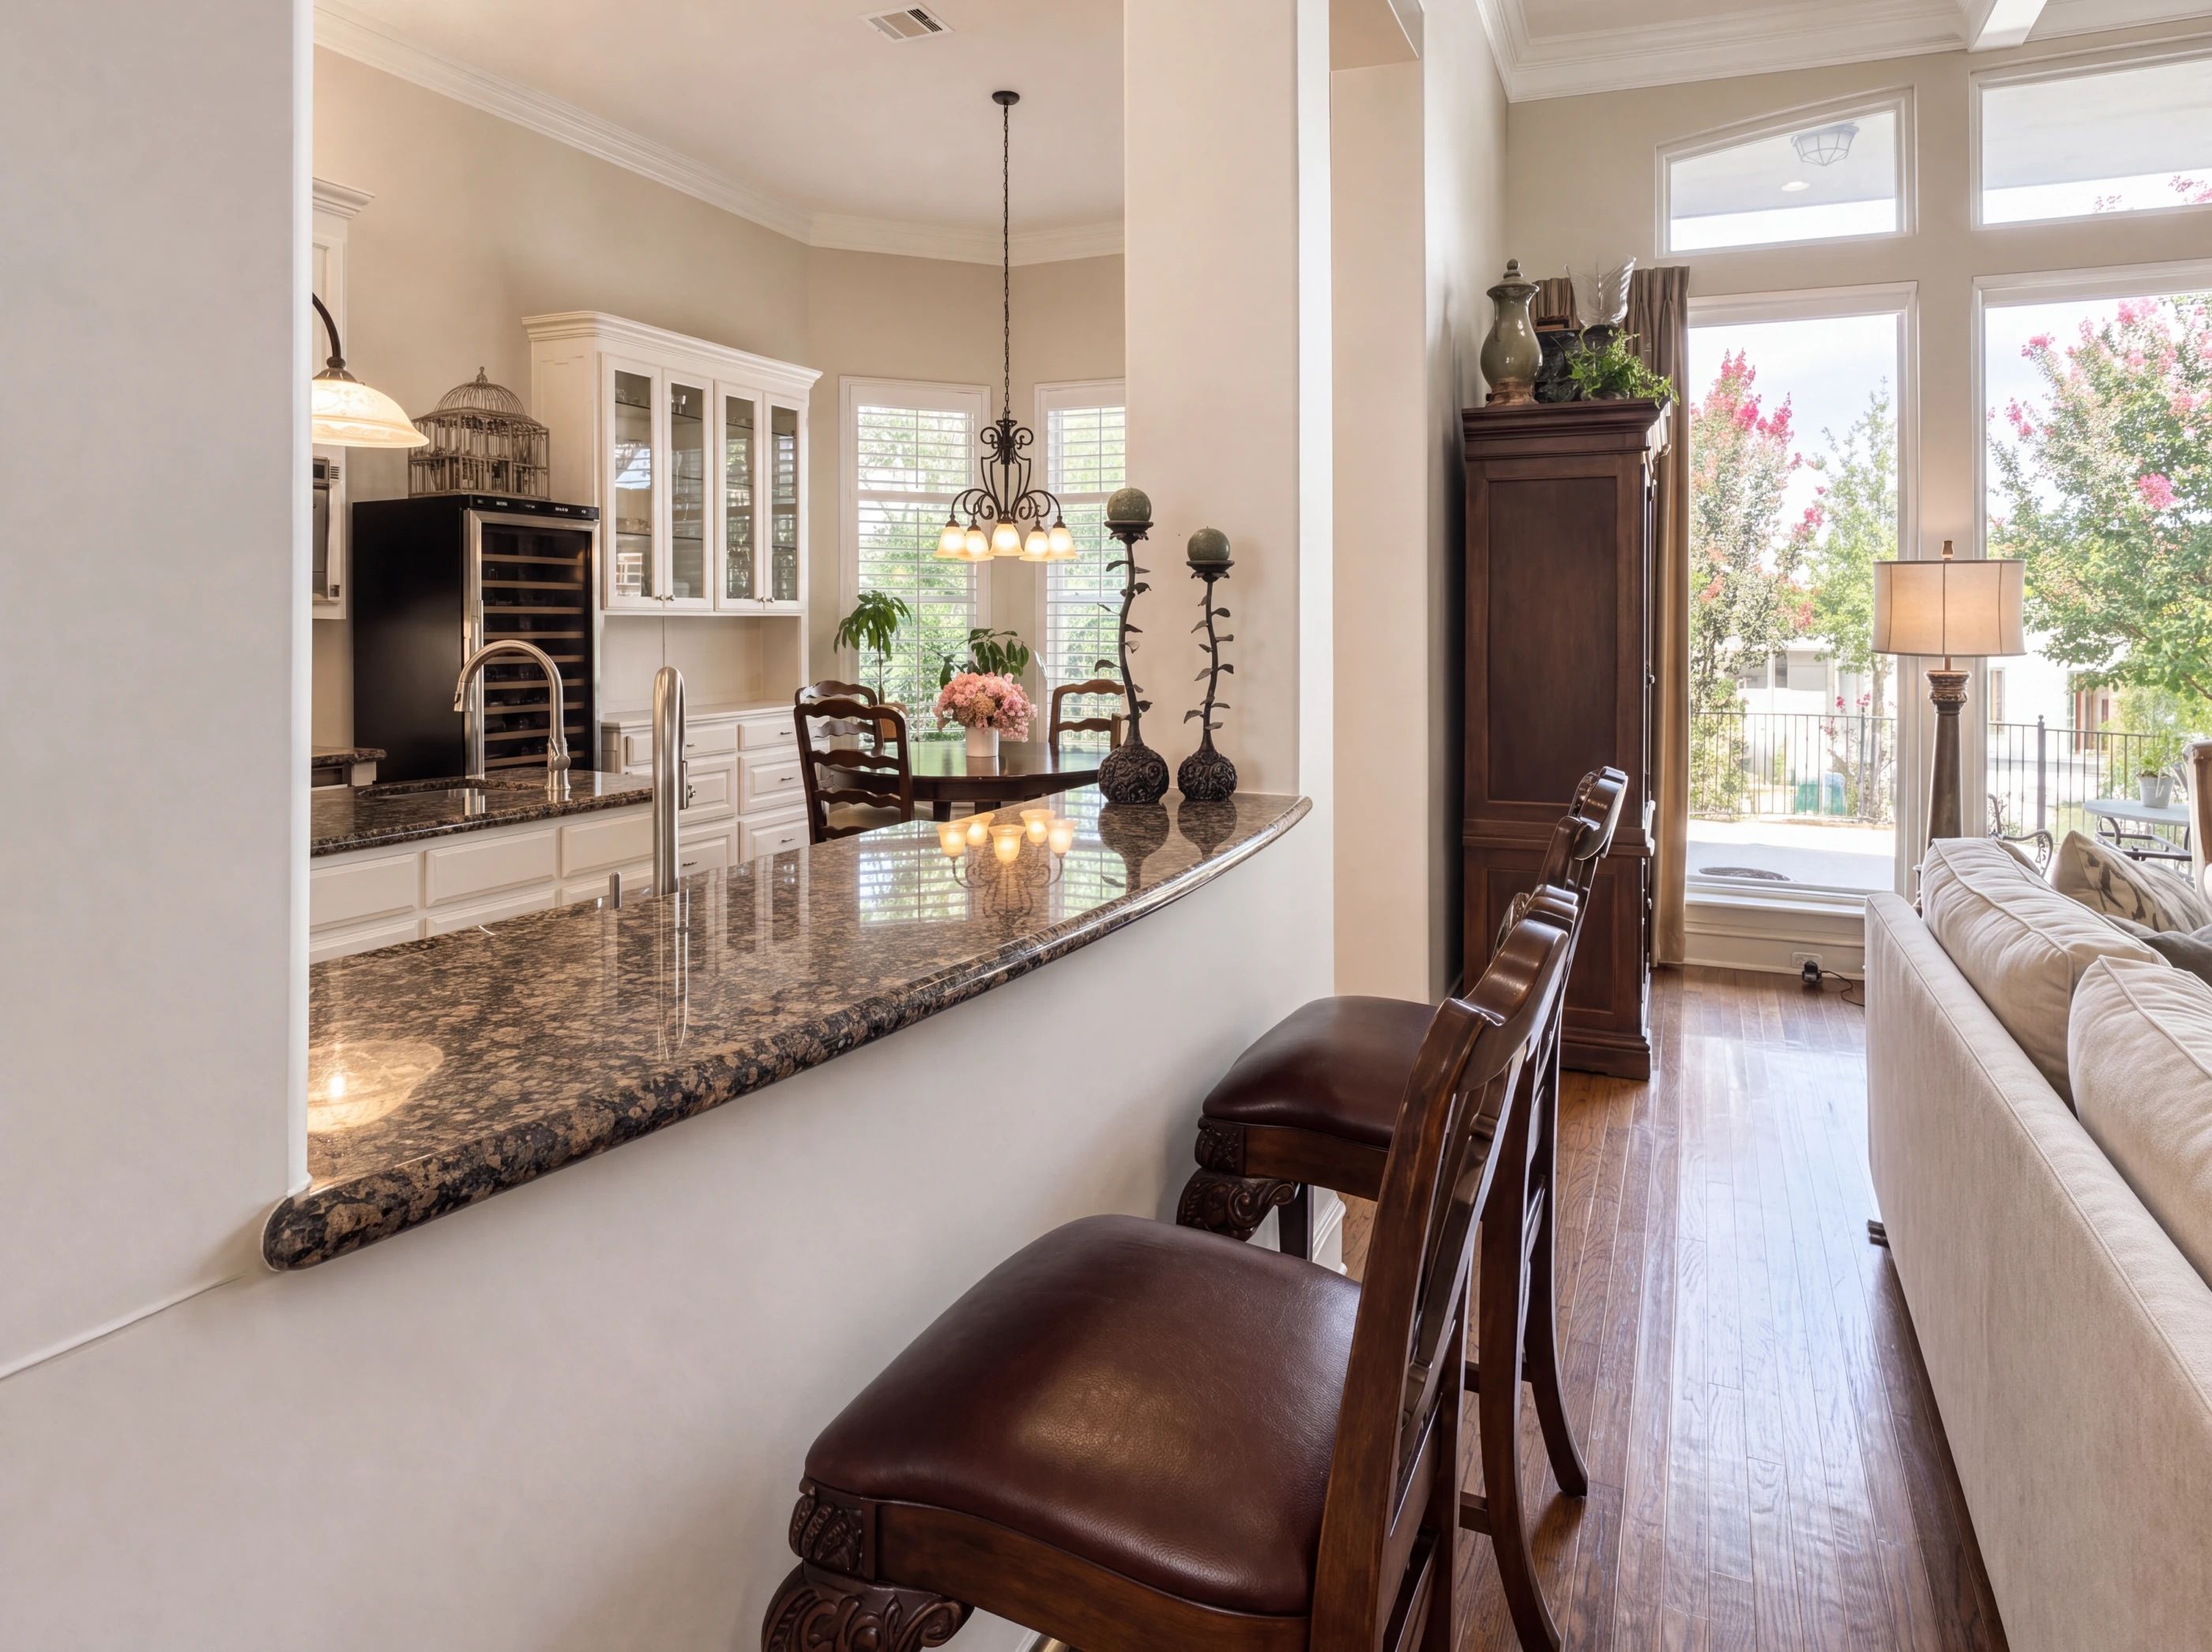
Eighteen by thirteen. White raised-panel cabinetry to the ceiling, granite counters, and a tumbled travertine backsplash set with diamond inserts. Gas cooktop in the island, double wall ovens with convection, built-in refrigerator, microwave and a filtered water line. The breakfast bar seats two under a forged-iron fixture, with a coffee run and a built-in wine cooler in the cabinetry alongside.
v. Dining + Breakfast
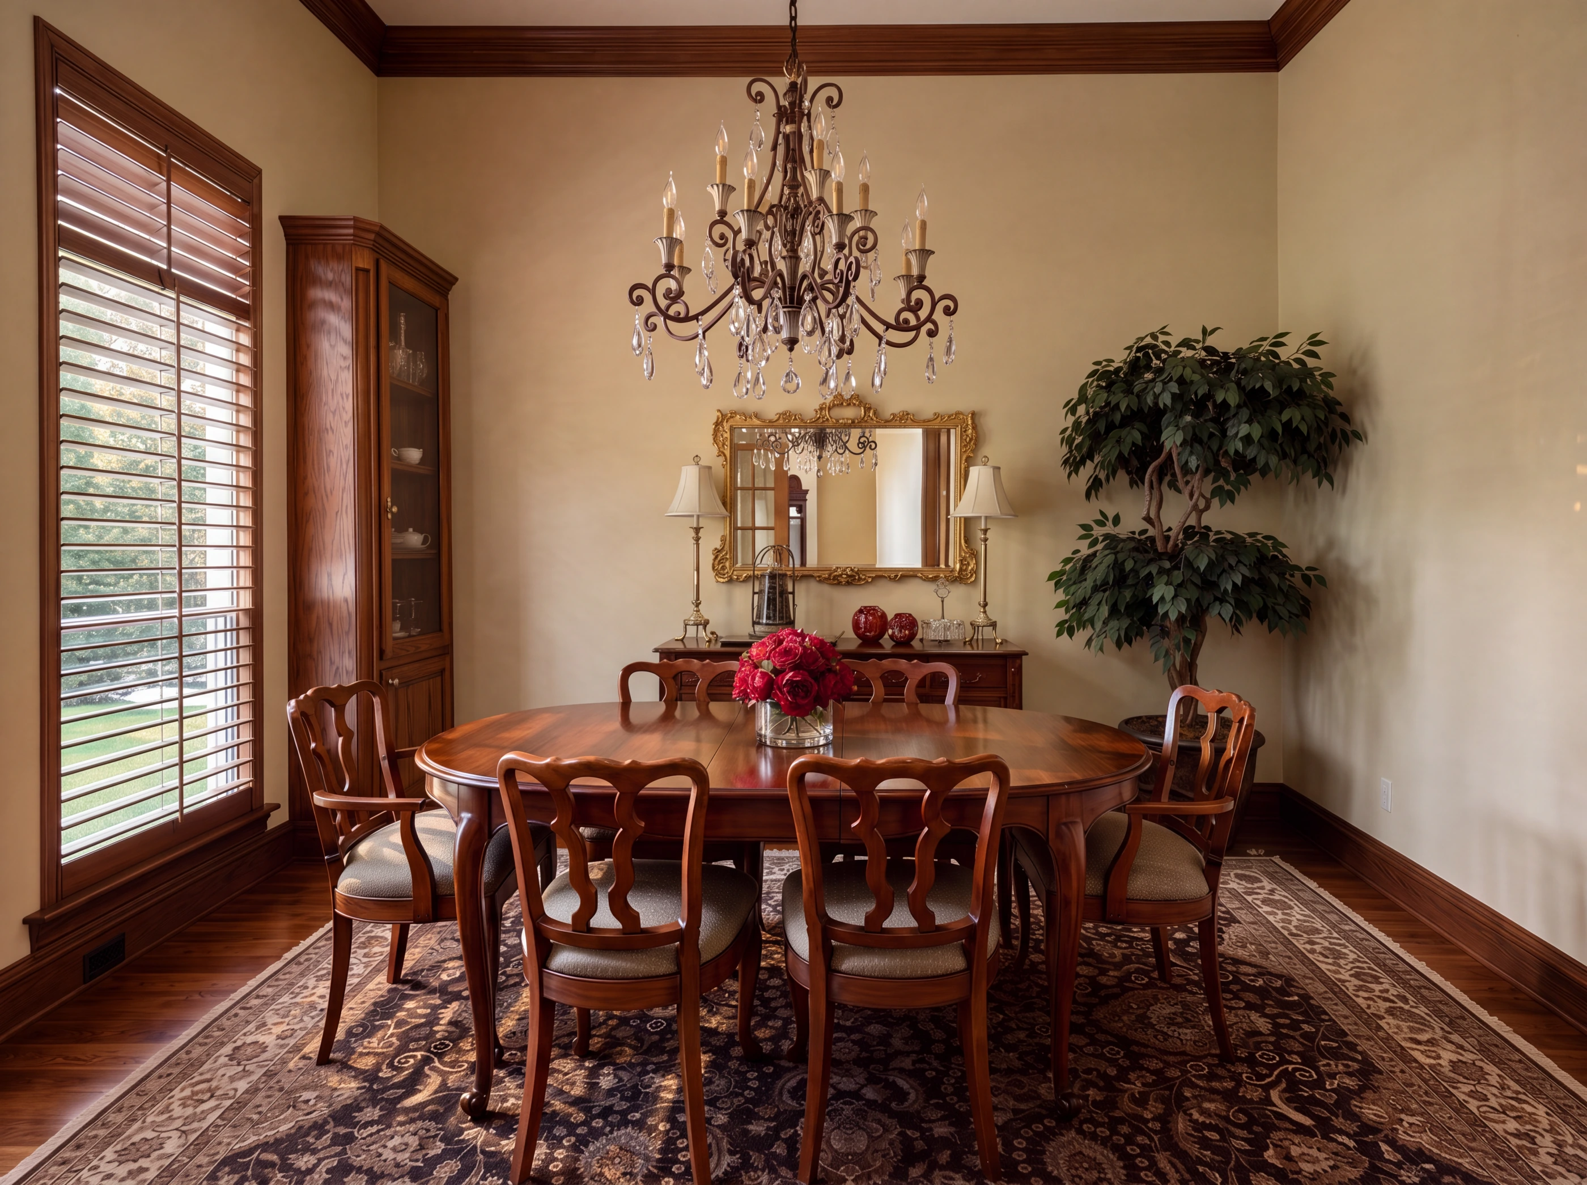
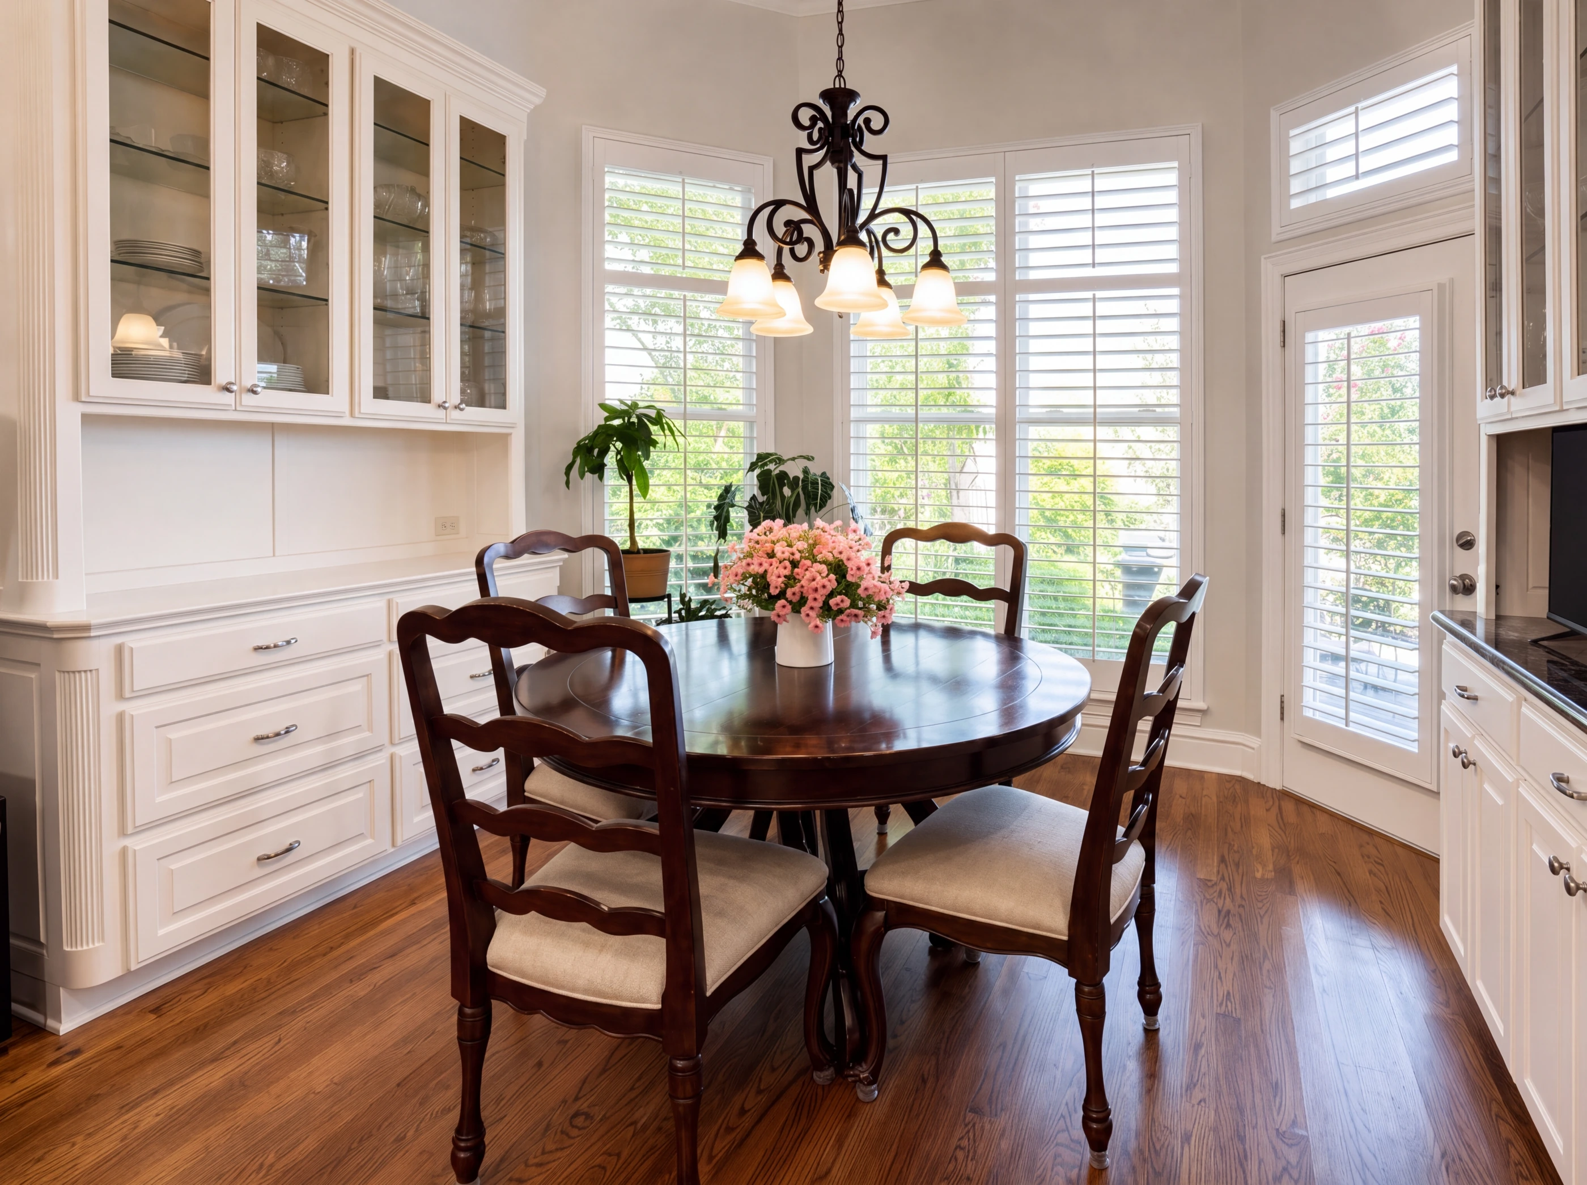
A fourteen-by-twelve dining room with a built-in china cabinet and French doors — the prior owners ran it as a study, and it takes either use. A thirteen-by-ten breakfast room sits on the other side of the kitchen under its own light.
vi. The Primary Suite
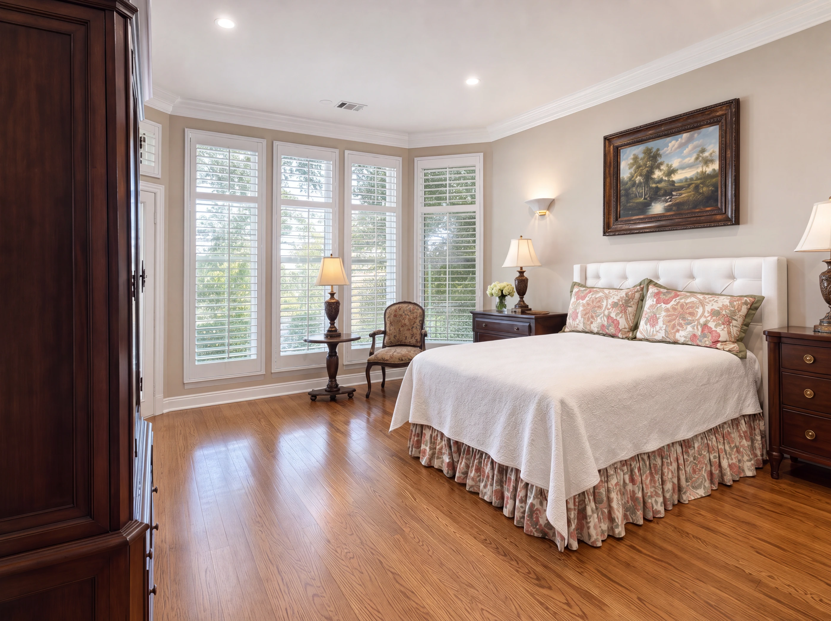
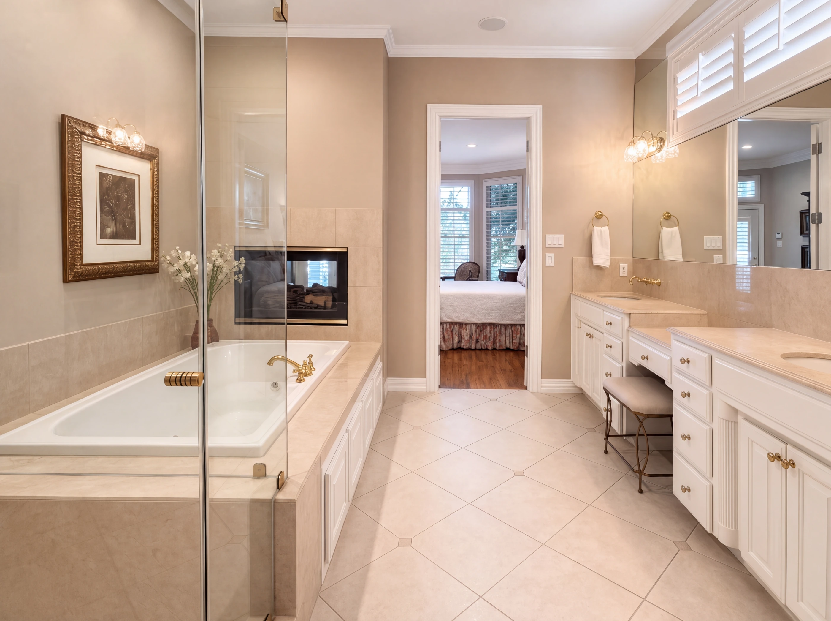
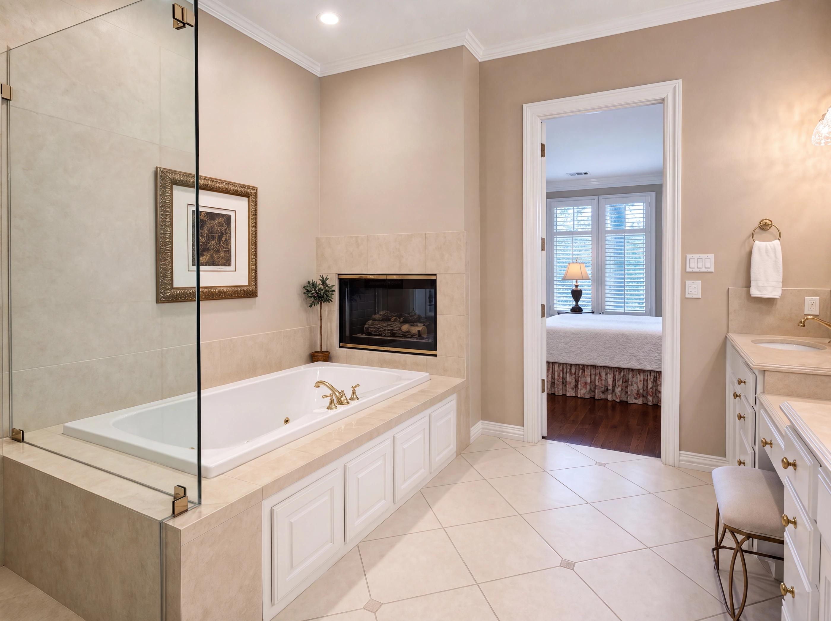
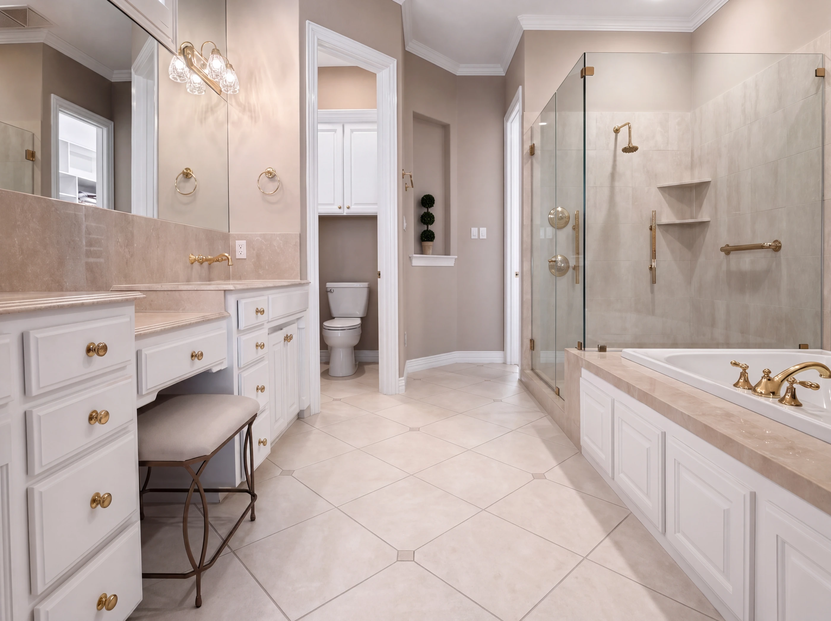
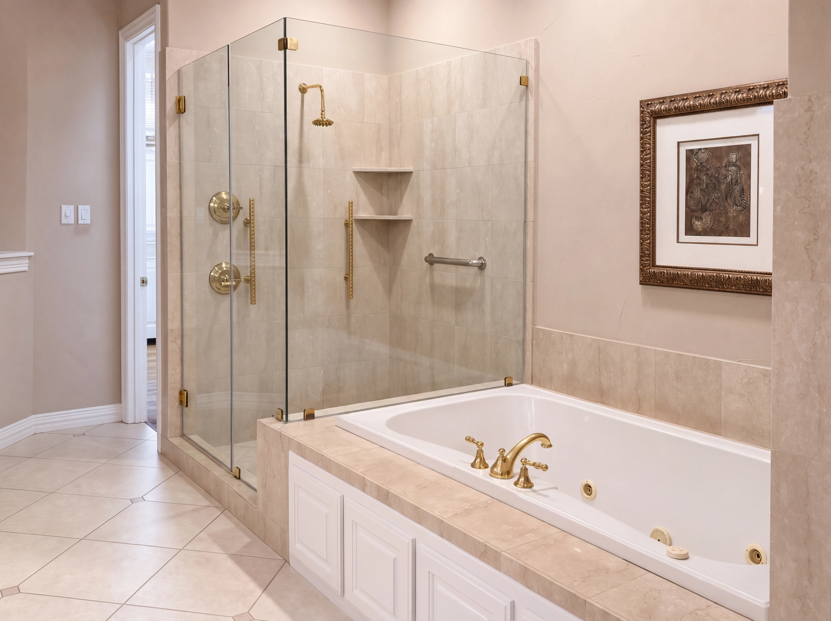
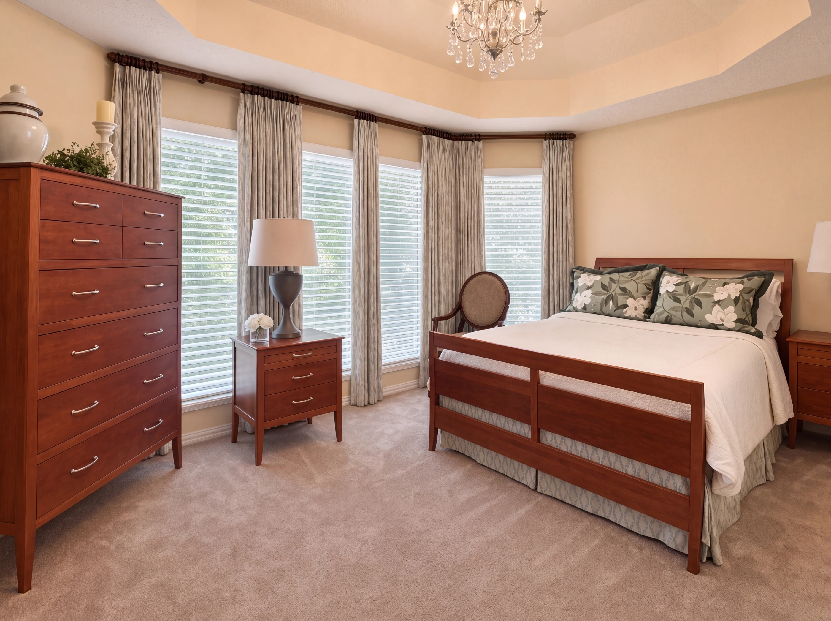
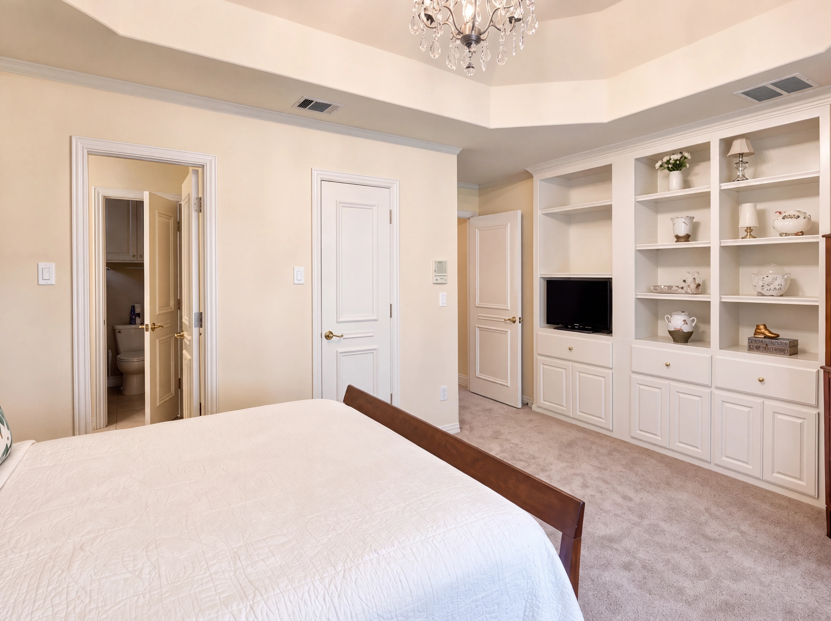
Split from the other bedrooms and kept downstairs — nineteen by fifteen with hardwood floors, crown molding, built-in cabinetry, and a bay of four shuttered windows. The bath runs separate vanities, a jetted tub on a travertine deck, and a frameless glass shower. Walk-in closets alongside.
Behind the Door
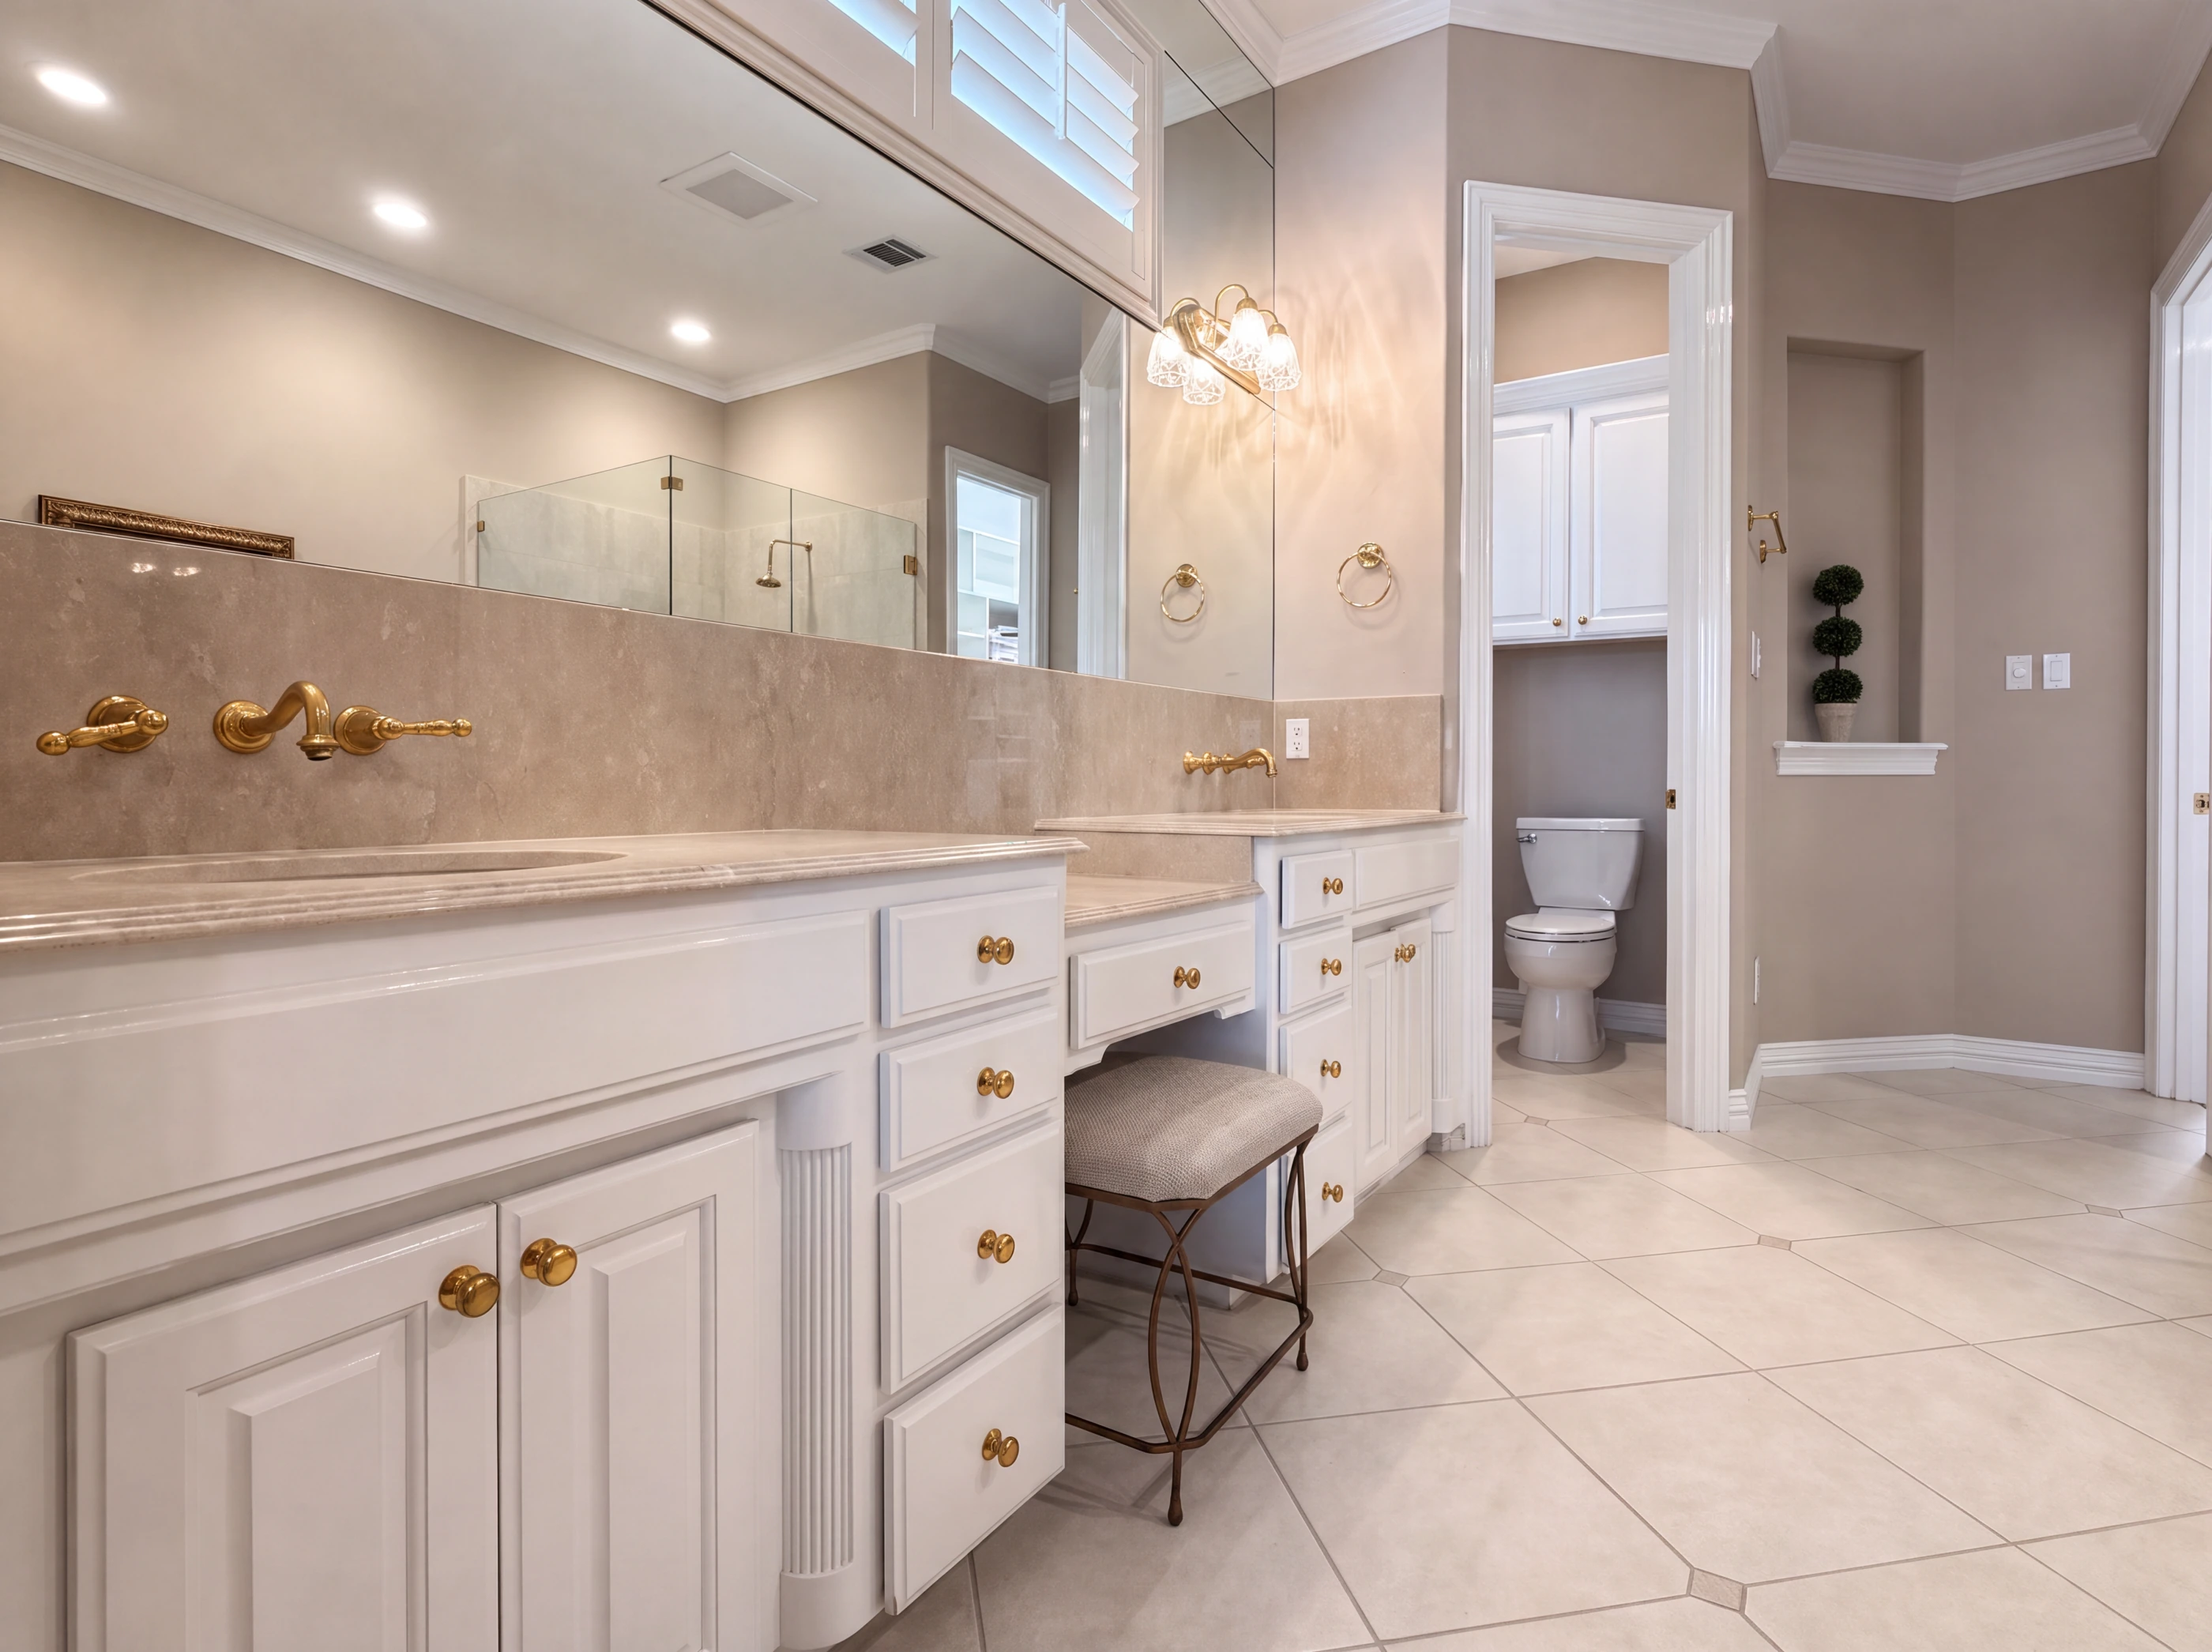
The primary bath is finished in travertine floor to ceiling — a frameless glass shower on the corner with a brass rain head, a hand shower, and recessed corner shelving, standing beside a jetted tub set into a tiled deck under raised-panel cabinetry.
Separate vanities, walk-in closets, and enough floor between them that two people are never in each other's way.
vii. The Guest Rooms
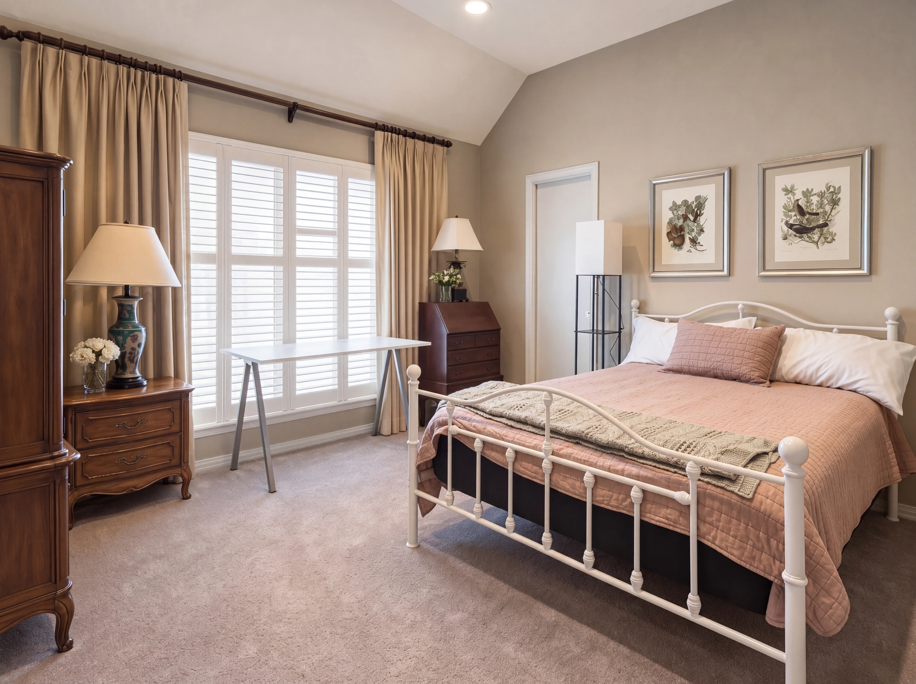
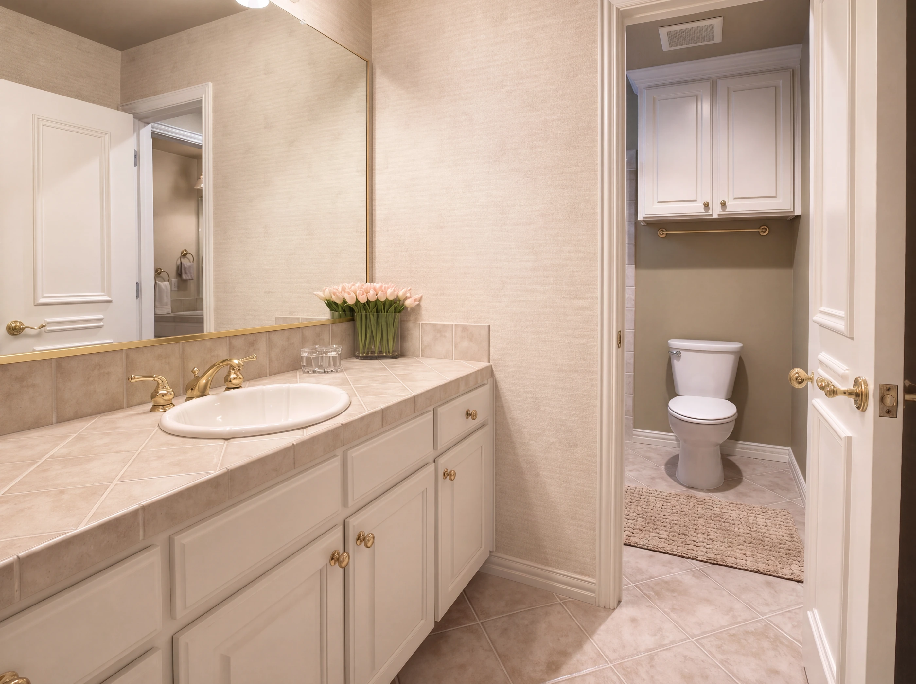
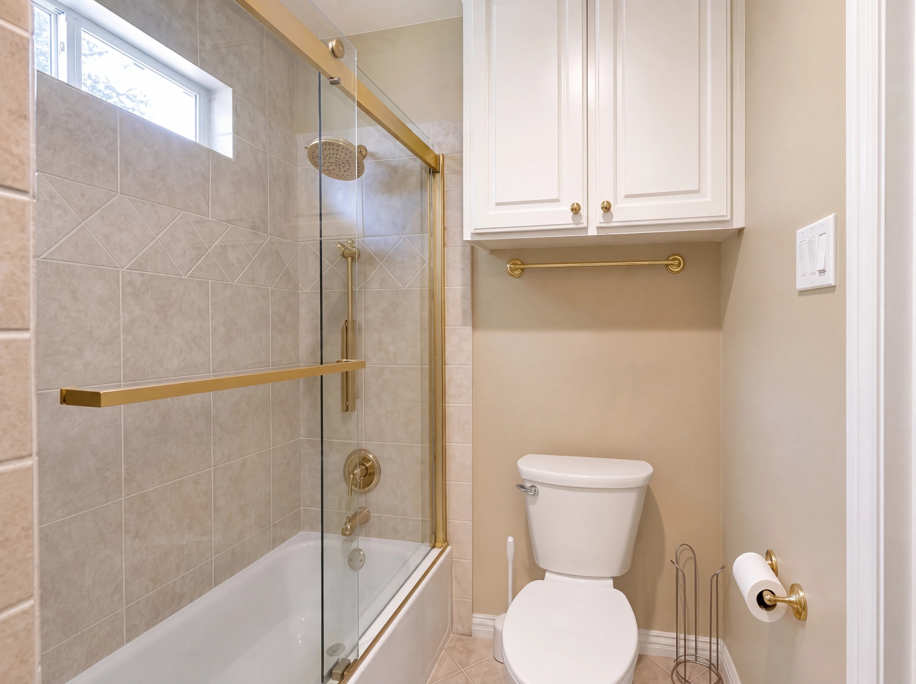
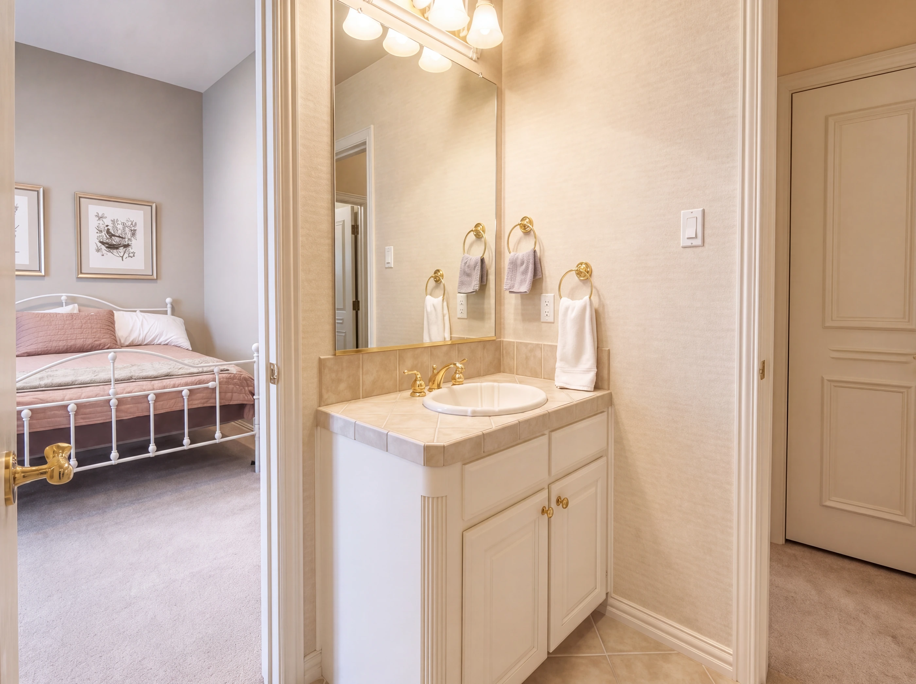
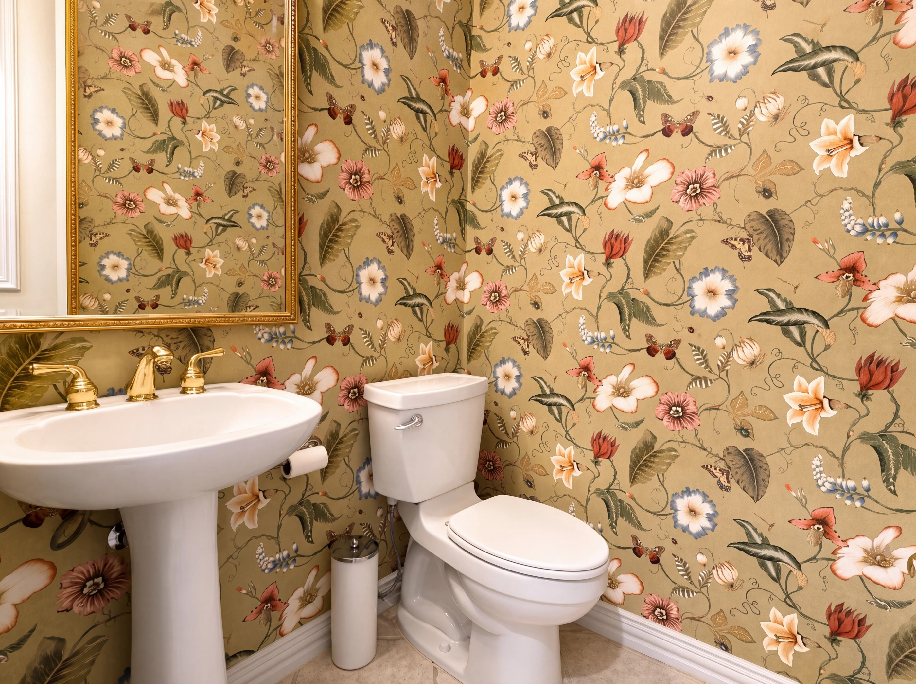
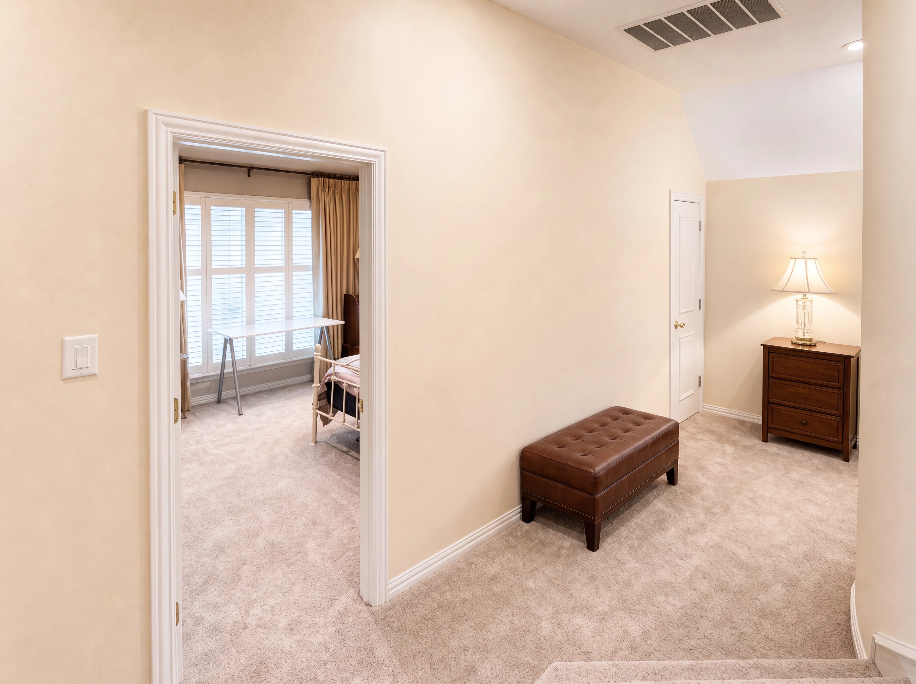
A split plan puts the secondary bedrooms upstairs — fifteen by eleven and twelve by eleven, both carpeted with their own closets, connected by a Jack-and-Jill bath with a double vanity. A powder bath serves the main level.
viii. Upstairs
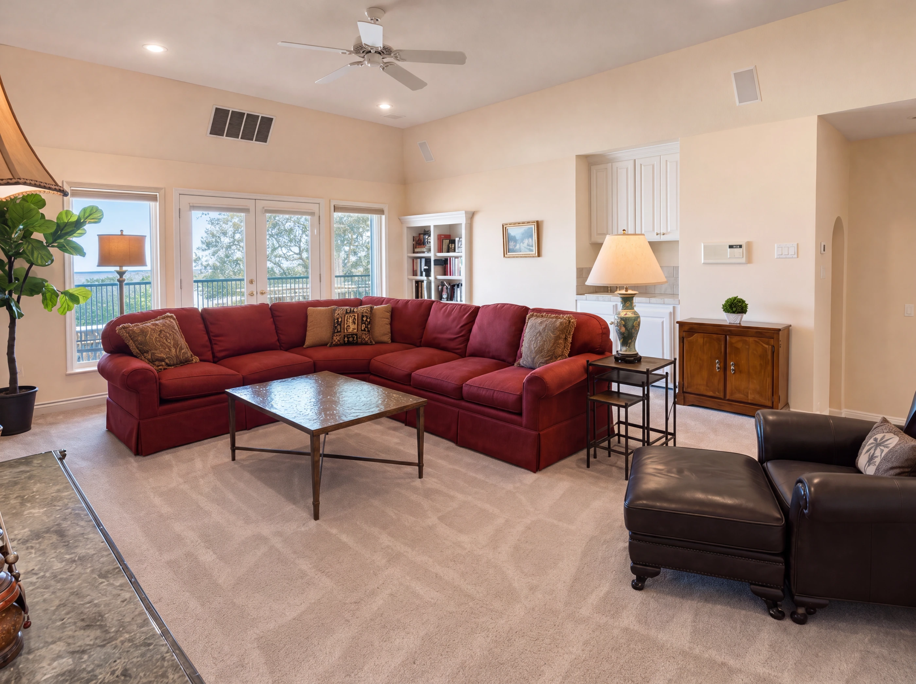
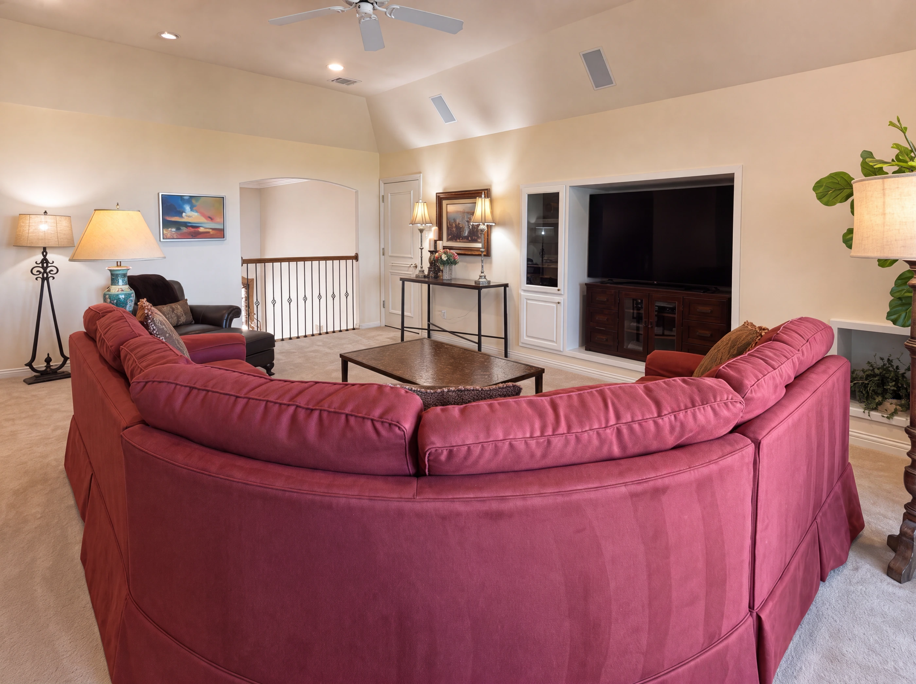
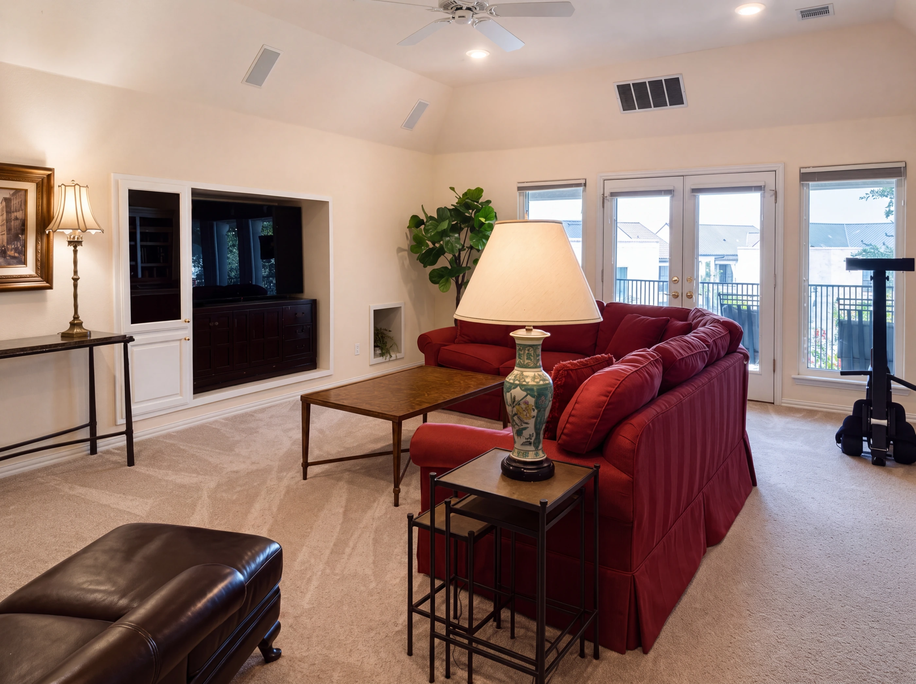
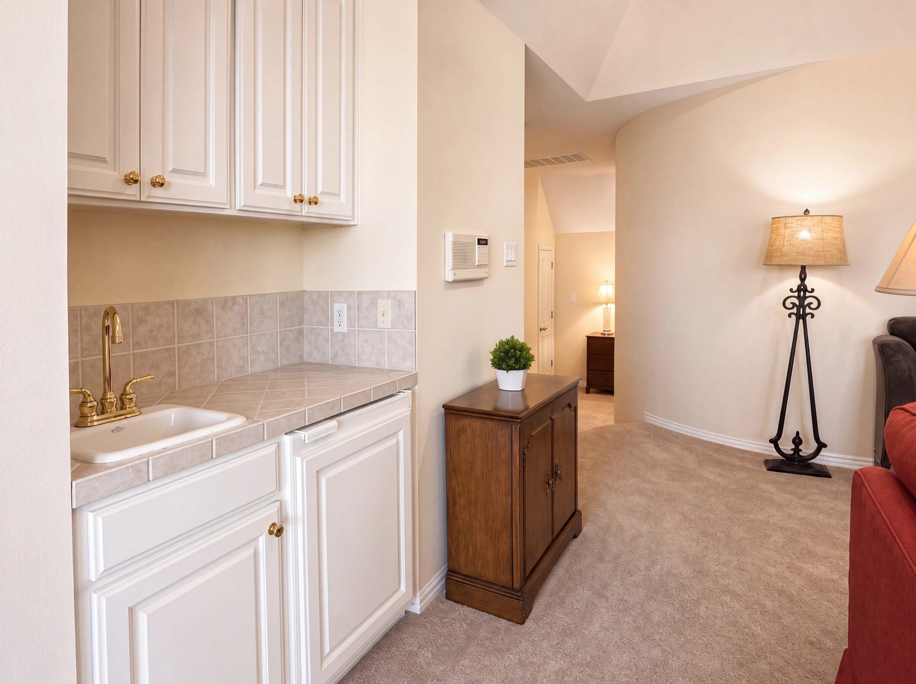
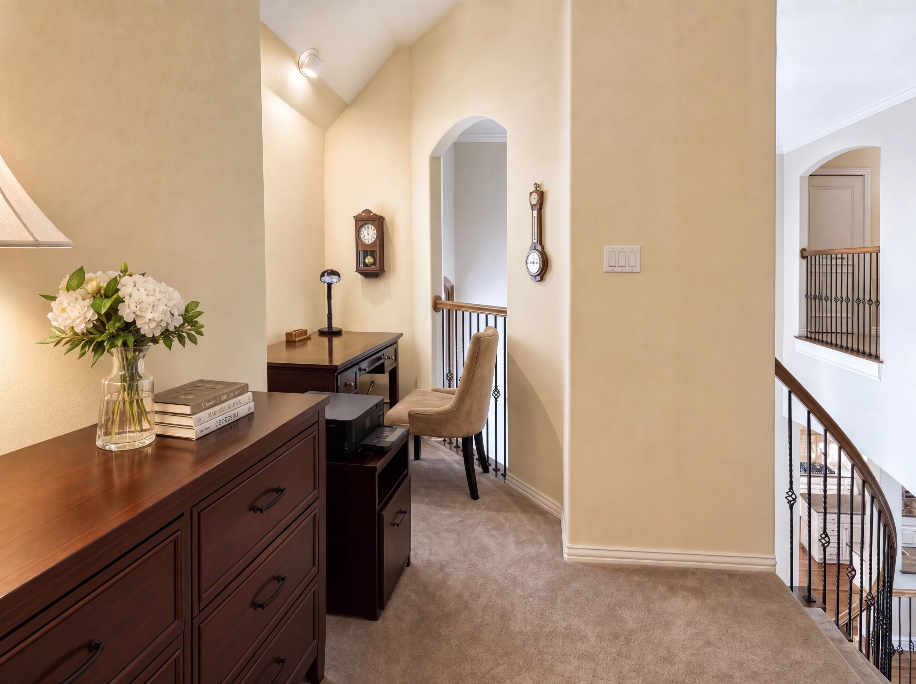
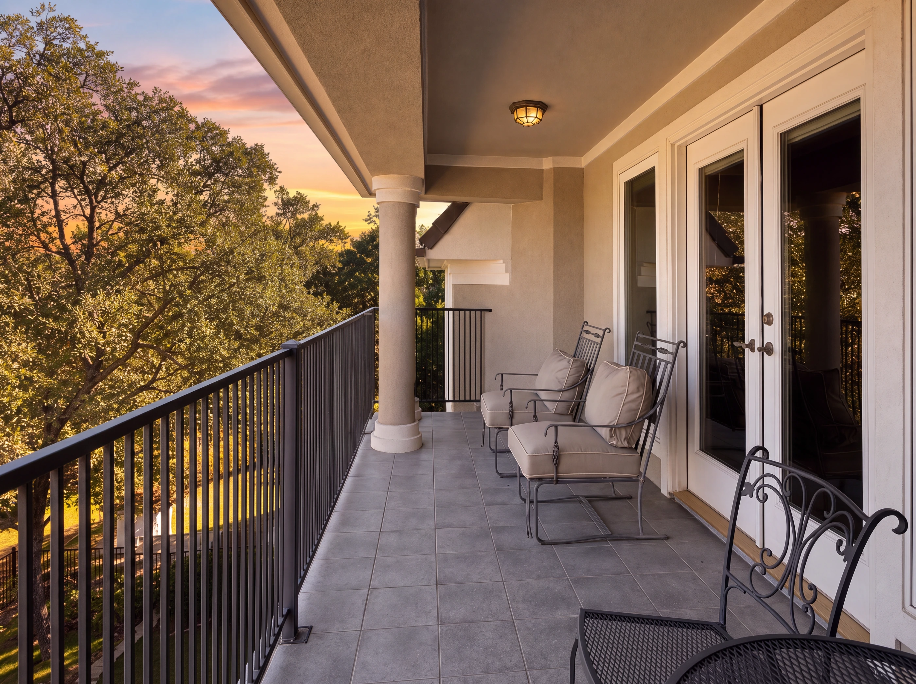
The landing opens into a twenty-two by seventeen game room with a vaulted ceiling, built-in bookcases, a wet-bar cabinet run, and French doors onto the balcony. A twenty-by-twenty bonus room sits alongside — finished out any number of ways. A desk nook on the landing overlooks the stairwell through the iron balusters.
ix. Outside
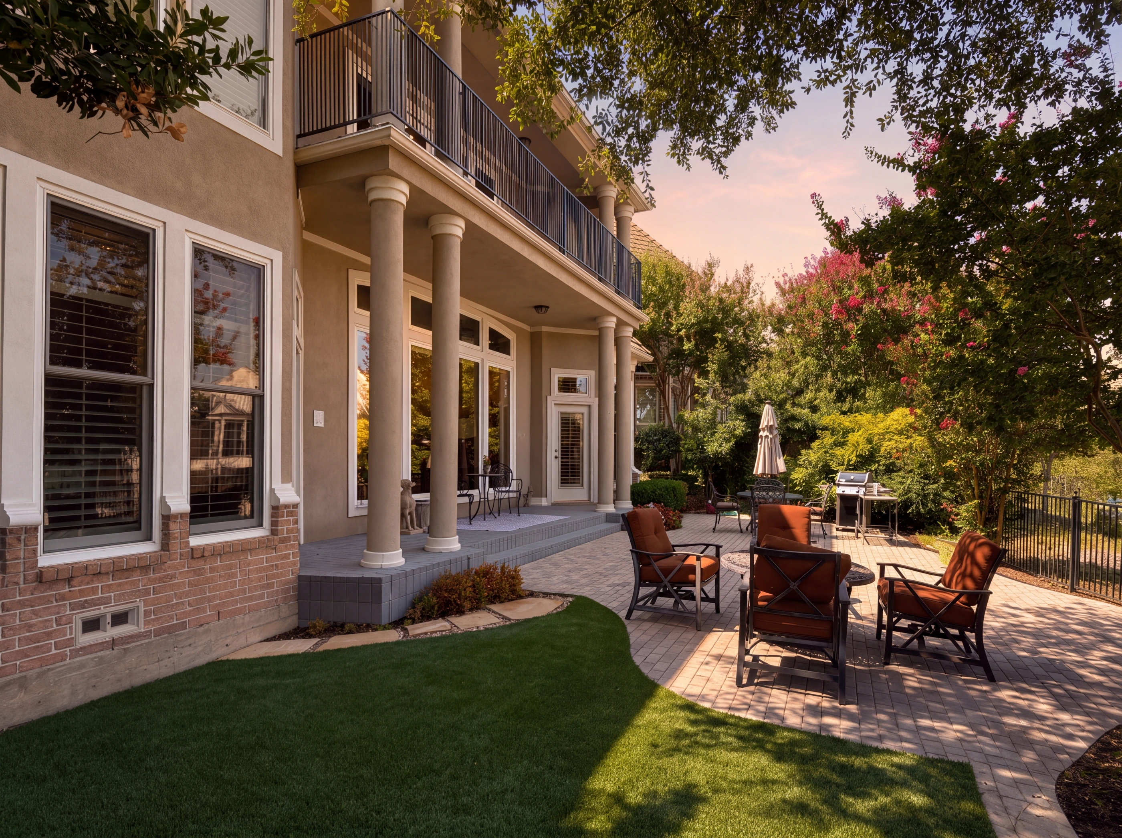
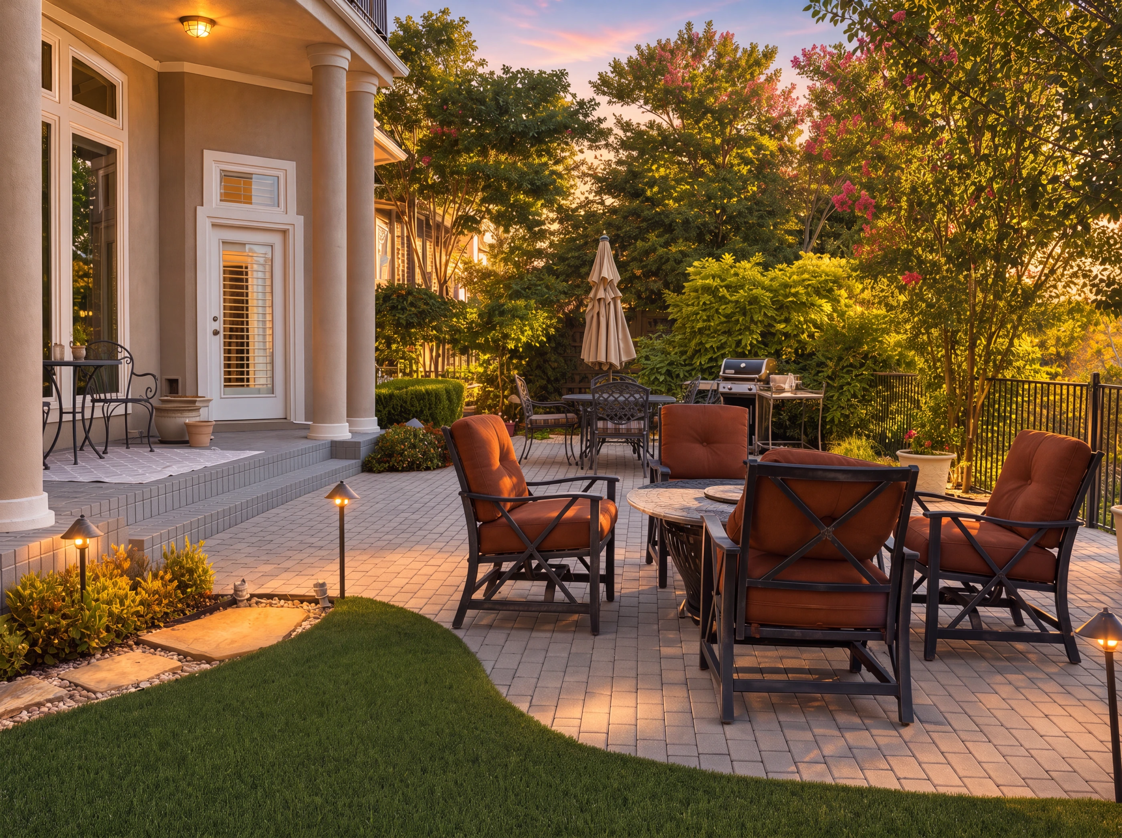
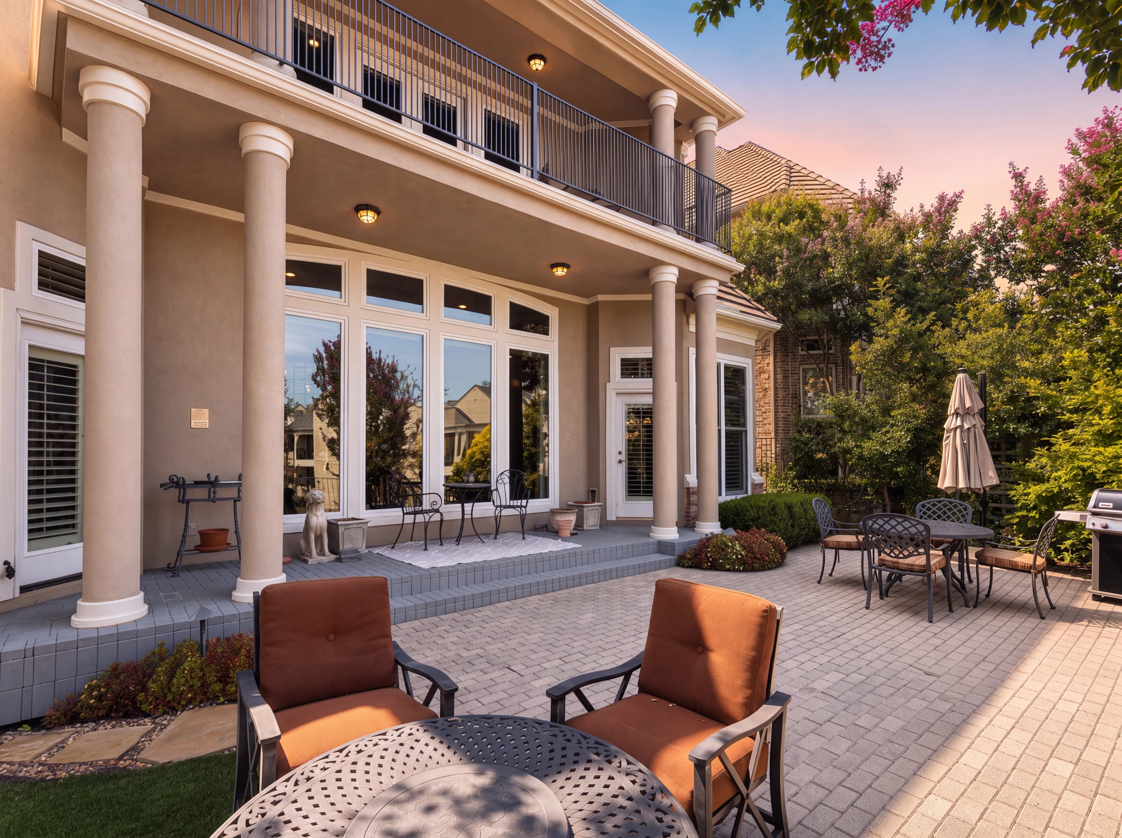
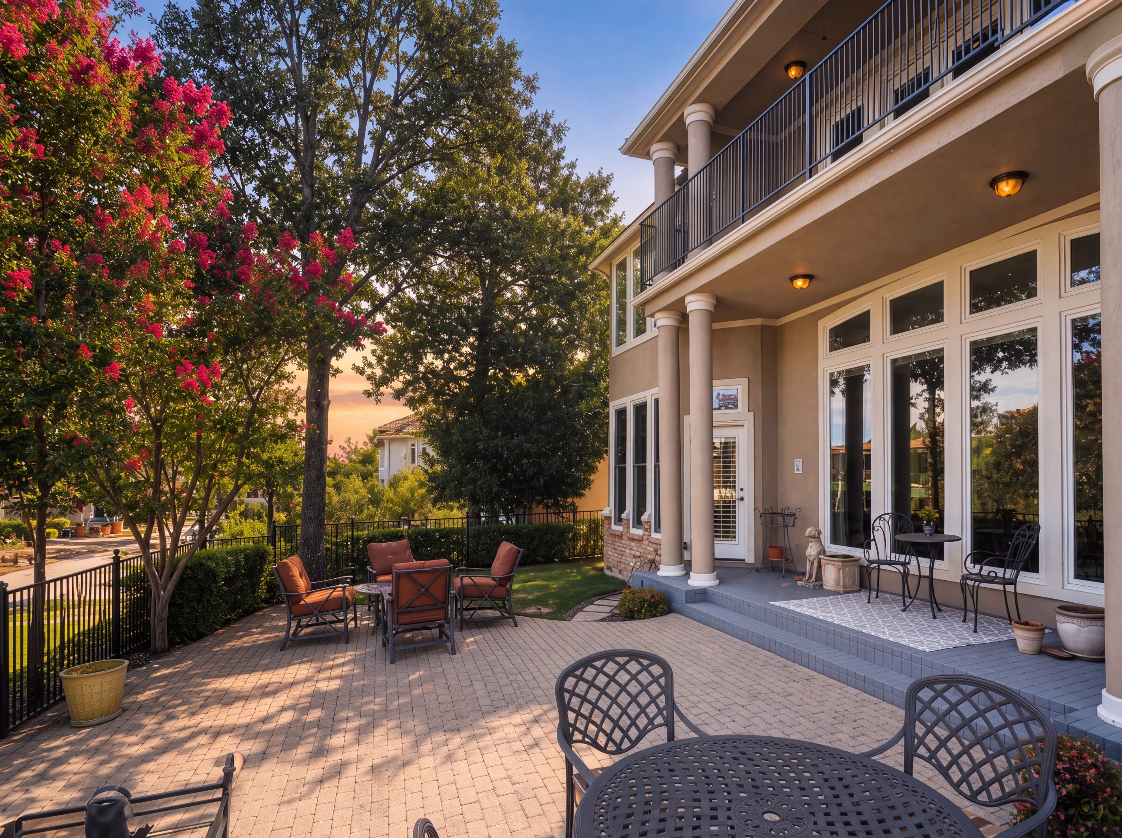
The back of the house steps down from a covered loggia carried on classical columns onto a brick paver patio, with a lawn beside it and crape myrtles in flower along the fence line. The upstairs balcony sits directly above the loggia, reached through the French doors off the game room.
The Kitchen
Eighteen by thirteen, opening to the living room through a masonry arch. White raised-panel cabinetry, granite counters, and a tumbled travertine backsplash with diamond inserts. Gas cooktop set into the island, double wall ovens with convection, built-in refrigerator, microwave, vented exhaust and a filtered water line.
Breakfast bar seating on the living-room side, a coffee run in the cabinetry alongside, and a built-in wine cooler in the butler's run between the kitchen and the dining room.
The Primary Suite
A first-floor primary, which is the thing buyers ask about first in a two-storey house. Nineteen by fifteen with hardwood floors, crown molding, built-in cabinetry and a bay of four shuttered windows.
The bath is finished in travertine — separate vanities, a jetted tub on a tiled deck, and a frameless glass corner shower with a brass rain head and hand shower. Walk-in closets alongside. The secondary bedrooms sit upstairs, so the suite keeps its own floor.
By Design
Coffered ceilings, masonry arches, hardwoods and plantation shutters throughout the main level. The primary suite downstairs and the secondary bedrooms up. And a second floor that works as its own wing — game room, bonus room, balcony.
Nineteen by fifteen in a bay of shuttered windows, with the jetted-tub bath and walk-in closets on the same level as the kitchen and living areas.
A 22×17 game room with vaulted ceiling, built-ins and French doors to the balcony, plus a 20×20 bonus room that can be finished out any number of ways.
Fairway Vista is a gated golf community — a brief walk, or a short golf cart ride along its connected cart path, to the Ritz-Carlton Las Colinas and the Nelson Golf & Sports Club.
Property Features
The Layout
Location
4319 St Andrews sits inside Fairway Vista, a gated golf community in the heart of Las Colinas, with greenbelt, perimeter fencing and mature landscaping throughout. A brief walk, or a short golf cart ride along Fairway Vista's connected golf cart path, takes you to the Ritz-Carlton Las Colinas and the Nelson Golf & Sports Club.
Minutes to the Toyota Music Factory, Lake Carolyn and the Las Colinas Urban Center, with DFW International eight miles out and downtown Dallas fourteen. Irving ISD — Lee Elementary, Travis Middle, MacArthur High.
Common Questions

Represented By
Broker · Las Colinas Realty Associates
30+ years in Las Colinas. SMU graduate, youngest broker in Texas at licensure, and the only agent whose entire practice is this neighborhood. If it's listed here, Troy knows it.